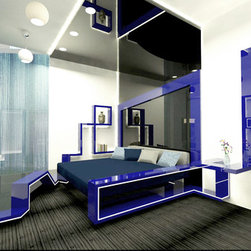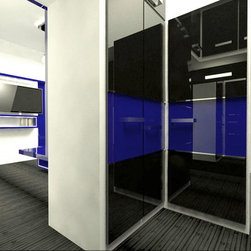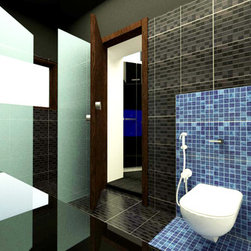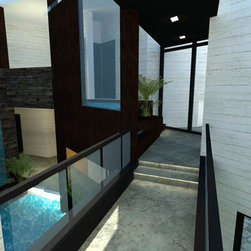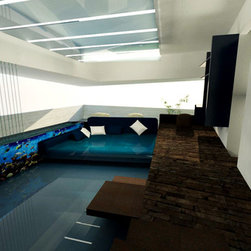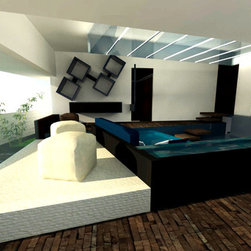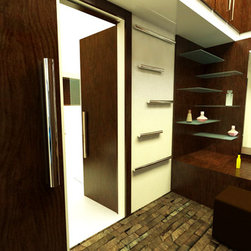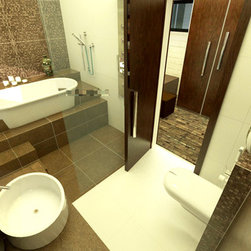

The X Villa
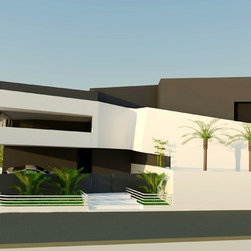
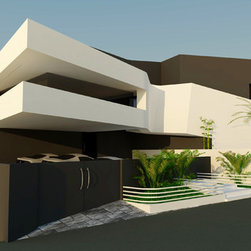
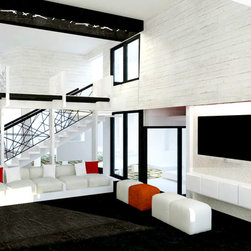
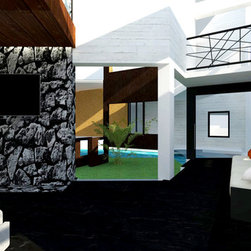
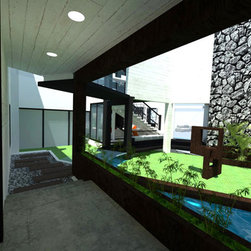
The main concept of this design is to project the massiveness of the house as it is, without being limited by the fact that we have only one of its faces to the road. In order achieve this we have taken the road abutting face of the building and skewed both its corners out wards. The lateral mass is thus solved. in order to give in a sneak peak of the depth of the site we have lowered the front mass and given a slight visual access to the back of the building as well.