
Three Level Golf Course Transitional - Easley, SC
2014 South Carolina HBA Pinnacle Award Winner
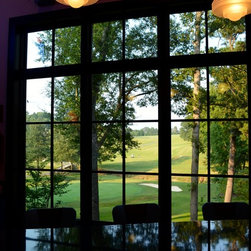
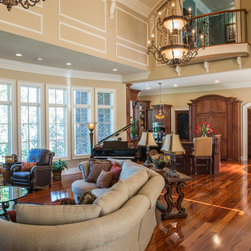
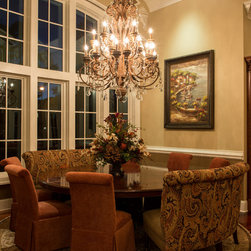
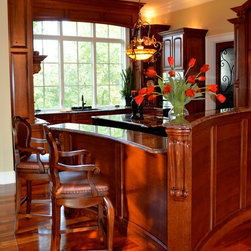
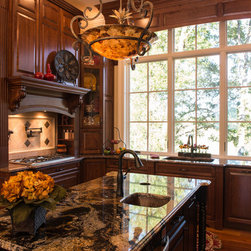
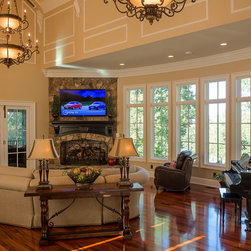
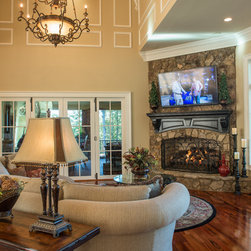
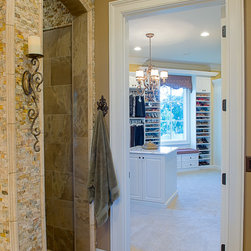
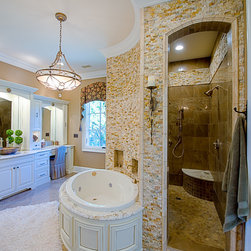
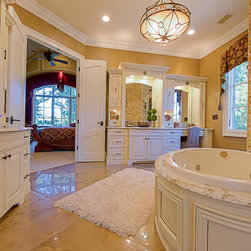
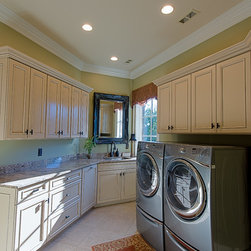
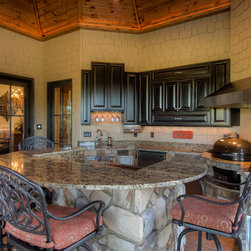
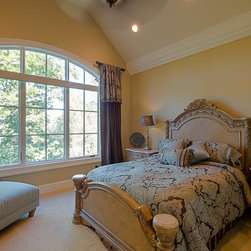
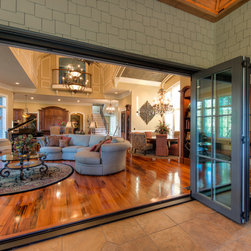
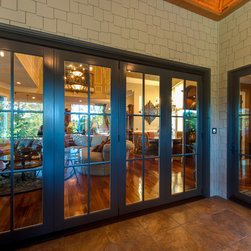
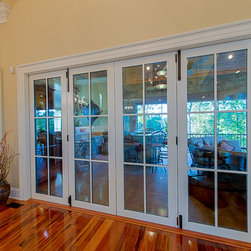
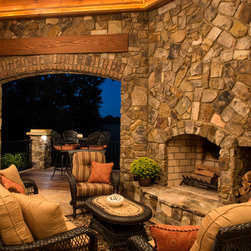
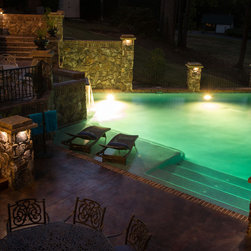
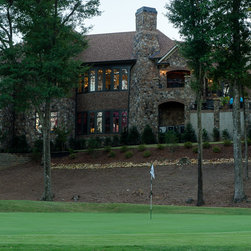
Situated on a very steep golf course lot, this asymmetrical, three level 6800 sq. ft. home provides a personal resort for the family of this home. Stepping through the arched iron & glass front entry you are greeted by a stairway finished with Tiger’s Eye wood cascading onto a travertine stone floor that flows back onto the main level floor of matching wood. Barrel vaulted open plan luxury living is featured with dining & kitchen that is enhanced by a curved wall of glass overlooking a commanding view of the 16th green. An 8’ tall moveable door system is utilized which draws you out to a large phantom screened outdoor living area featuring a fireplace and an outdoor kitchen that allows the cook to be the center of attention. This outdoor living space is the perfect backdrop for the mid-level hot tub that spills into the swimming pool below creating a visual and audible water feature for all to enjoy. The master suite tucked away on the right side of the home allowing complete privacy, boasting a spa like bathroom, and a custom built walk-in shared closet with direct access to the laundry room.
The upper level is broken into two separate guest suites, one with its own private den and the ability to overlook the main living area below through an upper balcony at the end of the barrel vault ceiling. The other suite is tucked conveniently over the main level garage and access from and second more private stair located at the garage entry.
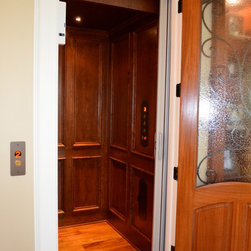
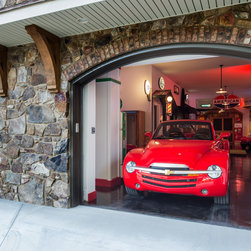
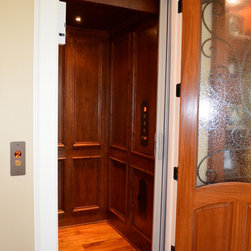
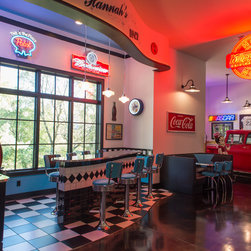
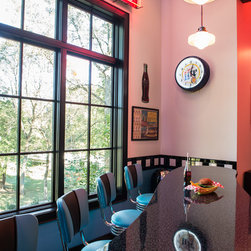
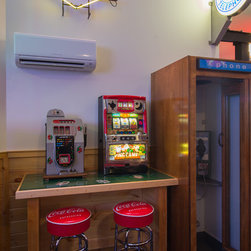
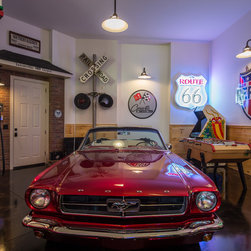
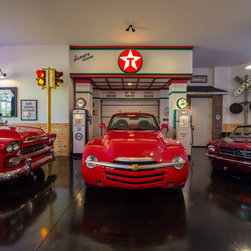
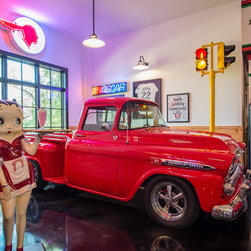
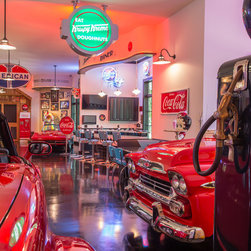
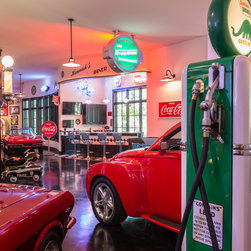
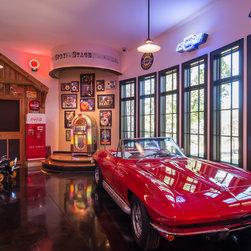
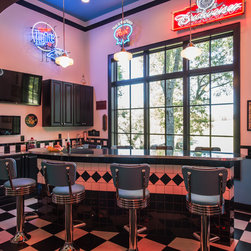
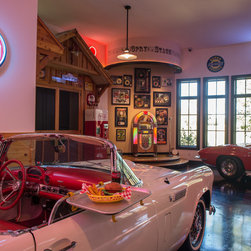
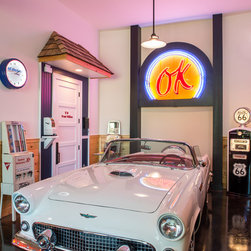
Heading to the home’s lower level… you have three choices. First you may take a traditional stair that doglegs under the main stair at the foyer. Second, you may take an elevator hidden behind a door just beside the main dining area. And thirdly, you may drive around the right side of the home into the garage door at the lower level. Whatever choice you make be prepared to step back in time as the lower level with 14’ ceilings features an impressive collection of vintage cars, signage and mechanical devices from the 1950’s, 60’s & 70’s. The owner’s collection is enhanced by architectural storefronts of the past such as a diner, country store, post office, barbershop as well as a fuel station currently showcasing 5 collector cars. This unique space is completely separated from the main level as it was originally designed as a garage that would accommodate stackable auto racks for the owner’s collection.
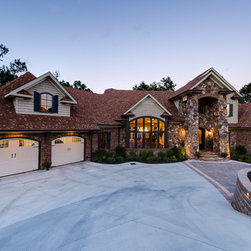
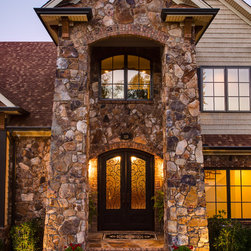
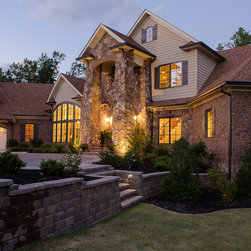
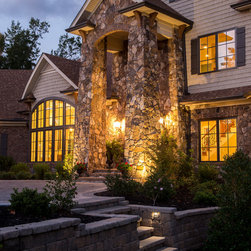
Although the home showcases many unique features, the natural light and views to the golf course below are abundant and were always a must. The front exterior of the home greets you with a curving driveway and massive tapered stone piers flanking each side of the iron and glass entry which are all enhanced by wonderful landscaping & low voltage lighting at night. Inside and out this home offers quality, detail and vast personal touches that make this family call it home.
Situated on a very steep golf course lot, this asymmetrical, three level 6800 sq. ft. home provides a personal resort for the family of this home. Stepping through the arched iron & glass front entry you are greeted by a stairway finished with Tiger’s Eye wood cascading onto a travertine stone floor that flows back onto the main level floor of matching wood. Barrel vaulted open plan luxury living is featured with dining & kitchen that is enhanced by a curved wall of glass overlooking a commanding view of the 16th green. An 8’ tall moveable door system is utilized which draws you out to a large phantom screened outdoor living area featuring a fireplace and an outdoor kitchen that allows the cook to be the center of attention. This outdoor living space is the perfect backdrop for the mid-level hot tub that spills into the swimming pool below creating a visual and audible water feature for all to enjoy. The master suite tucked away on the right side of the home allowing complete privacy, boasting a spa like bathroom, and a custom built walk-in shared closet with direct access to the laundry room.
The upper level is broken into two separate guest suites, one with its own private den and the ability to overlook the main living area below through an upper balcony at the end of the barrel vault ceiling. The other suite is tucked conveniently over the main level garage and access from and second more private stair located at the garage entry.
Heading to the home’s lower level… you have three choices. First you may take a traditional stair that doglegs under the main stair at the foyer. Second, you may take an elevator hidden behind a door just beside the main dining area. And thirdly, you may drive around the right side of the home into the garage door at the lower level. Whatever choice you make be prepared to step back in time as the lower level with 14’ ceilings features an impressive collection of vintage cars, signage and mechanical devices from the 1950’s, 60’s & 70’s. The owner’s collection is enhanced by architectural storefronts of the past such as a diner, country store, post office, barbershop as well as a fuel station currently showcasing 5 collector cars. This unique space is completely separated from the main level as it was originally designed as a garage that would accommodate stackable auto racks for the owner’s collection.
Although the home showcases many unique features, the natural light and views to the golf course below are abundant and were always a must. The front exterior of the home greets you with a curving driveway and massive tapered stone piers flanking each side of the iron and glass entry which are all enhanced by wonderful landscaping & low voltage lighting at night. Inside and out this home offers quality, detail and vast personal touches that make this family call it home.
Project Year: 2013
Country: United States