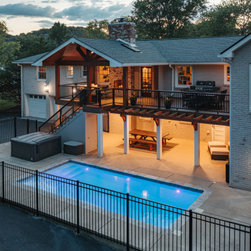
Timber Frame Porch
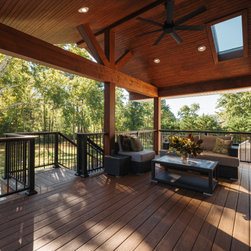
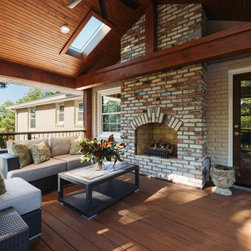
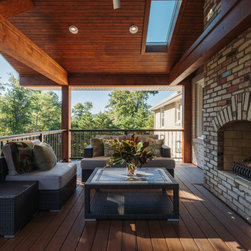
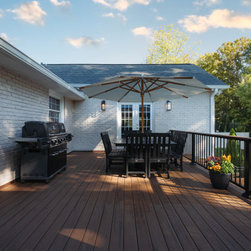
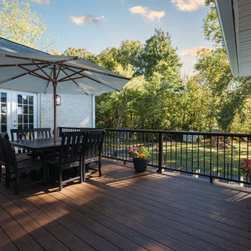
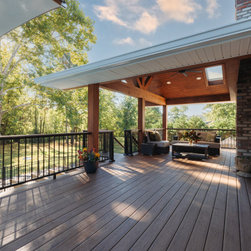
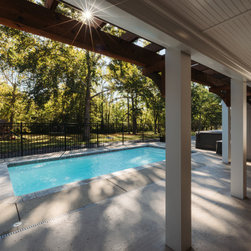
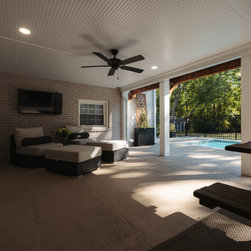
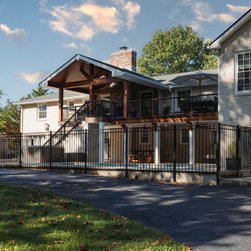
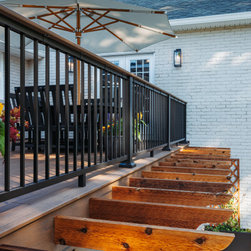
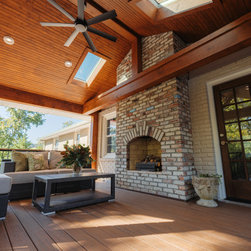
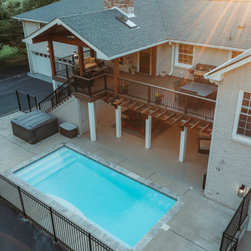
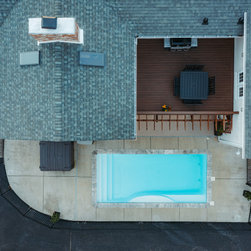
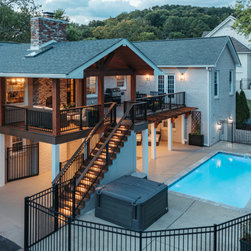
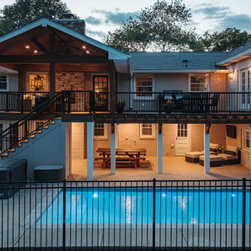
This timber-frame porch transforms a standard backyard into an elevated outdoor living space, seamlessly extending the home’s character with heavy timber beams, exposed joinery, and carefully matched rooflines. Built by Pivot Construction as a turn-key design-build project, the 994 sq ft covered porch blends rustic elegance and structural integrity — ideal for entertaining, family gatherings, or quiet evenings by the masonry fireplace. With TimberTech decking, a Trex “dry space” system, and inset stair lighting, the finished porch delivers long-term durability and refined comfort while honoring the natural rhythm of Middle Tennessee architecture and landscape.
Country: United States