Timber Frame River House
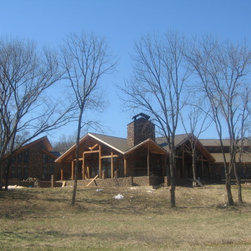
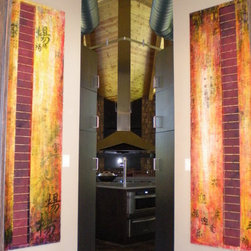
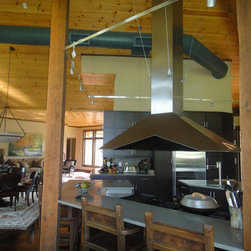
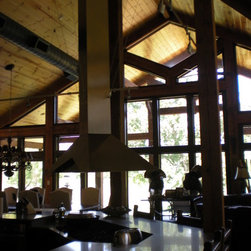
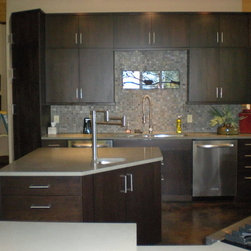
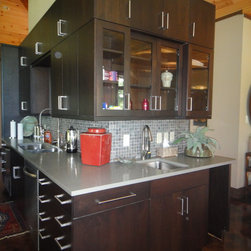
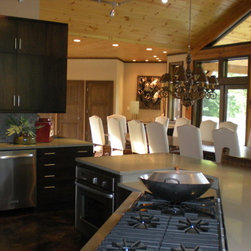
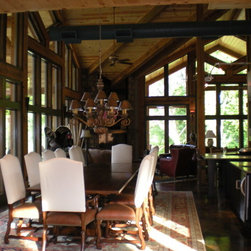
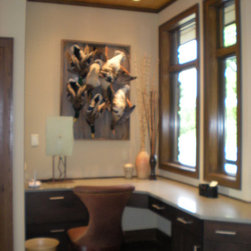
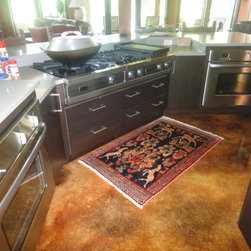
Howard Shannon drew the plans for the home of a family that wanted to combine recreation on the river, family, friends and hunting. The large extended family needed a kitchen for multiple cooks, dining for 14, a lowered area to wok, extra beds, and various forms of recreation. The hunters needed a large common bathroom, storage for equipment, a full size ice machine, a bar, pool table, shuffle board and media center. The immediate family required 3 bedrooms with bathrooms, a smaller eating space, a desk area, laundry, a place for 3 cars, and relaxation.
Claudia Shannon managed the project and designed the interiors.
Claudia Shannon managed the project and designed the interiors.
Project Year: 2009
Project Cost: $1,000,001 - $1,500,000
Country: United States
Zip Code: 72554