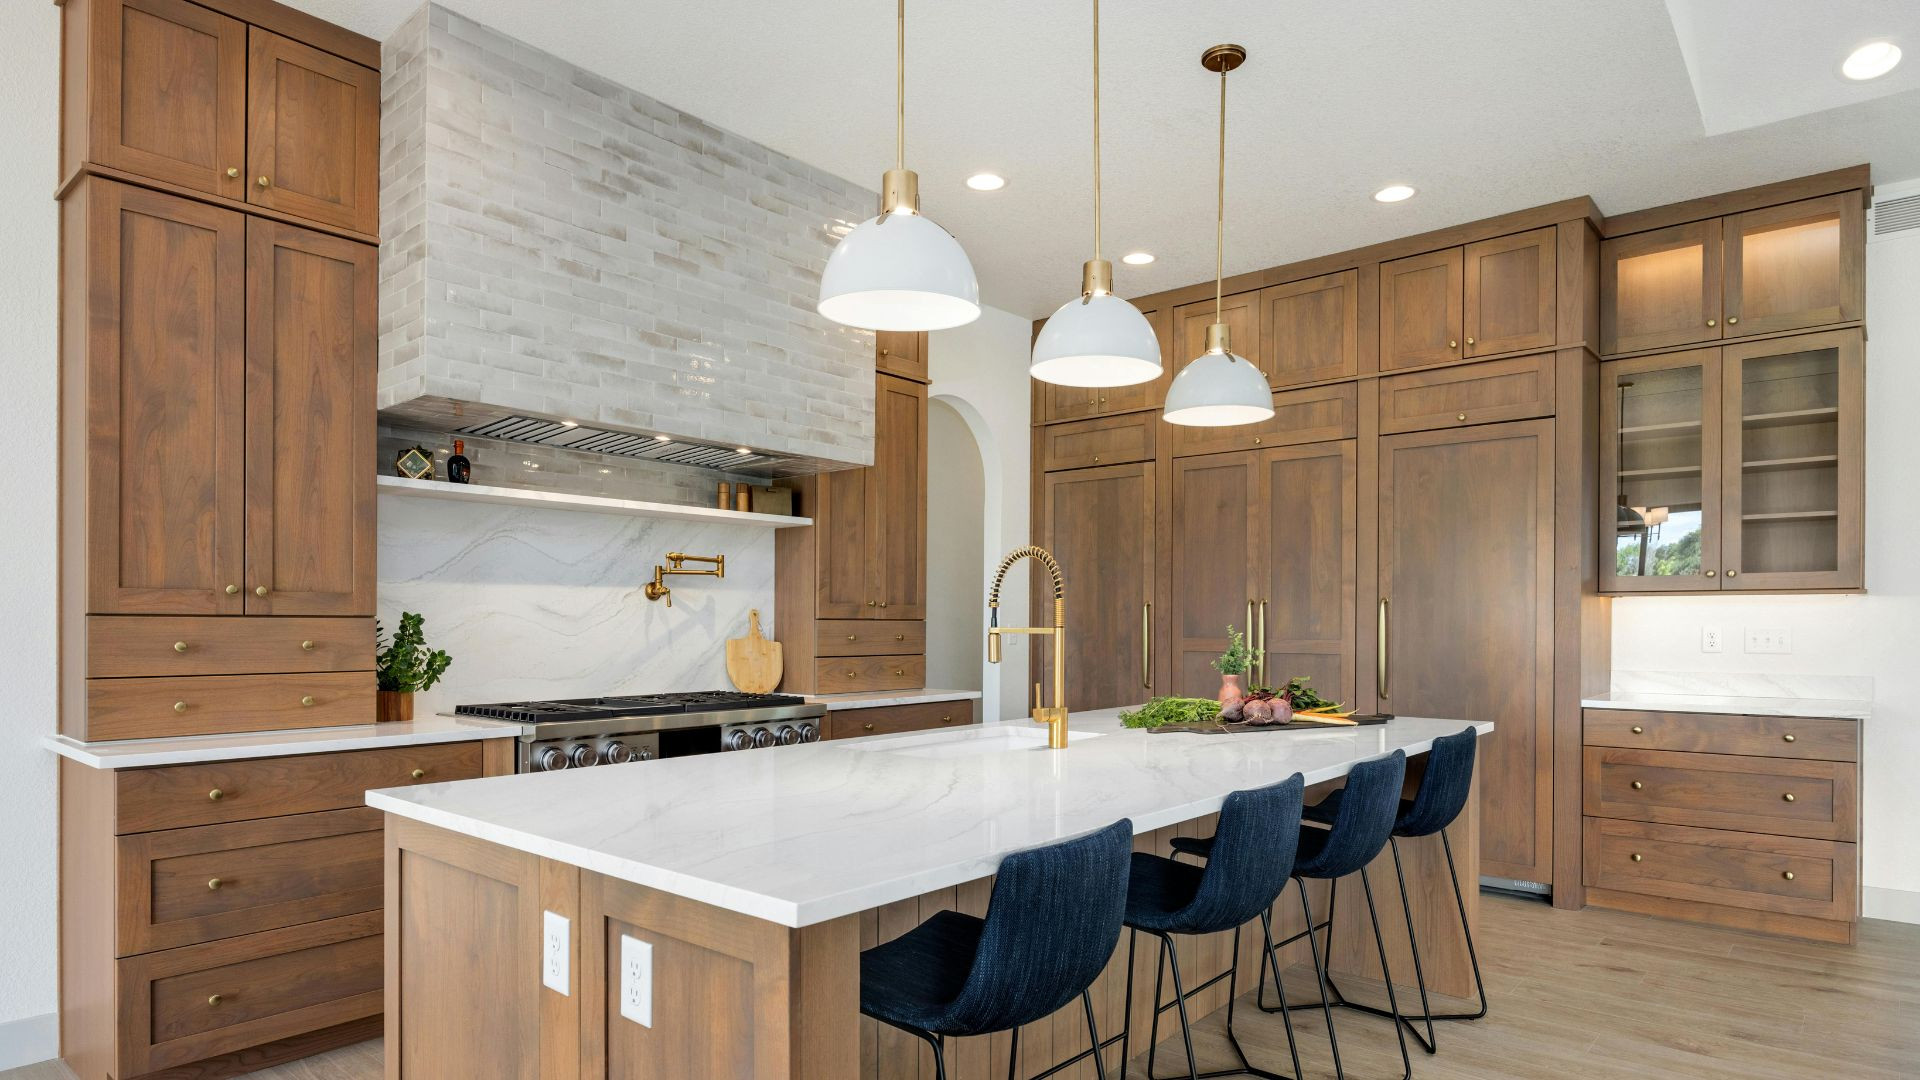

Timeless Kitchen Renovation in Niagara
Timeless Kitchen Renovation in Niagara — by Gracia Makeovers
This Niagara project showcases the timeless, high-function kitchen renovation designs Gracia Makeovers is known for across the GTA, Oakville, Burlington, and Niagara. See more projects at www.graciamakeovers.com
.
What we did (based on the photos)
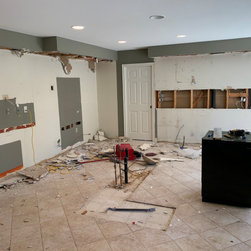
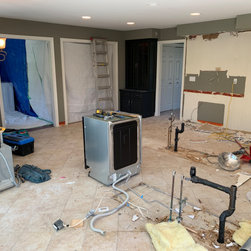
Full gut + re-build: removed dated finishes, corrected walls/subfloor, and prepped the space for a clean, open layout.
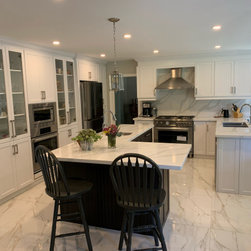
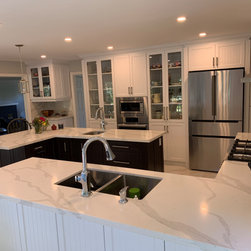
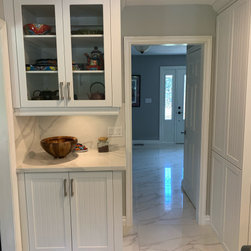
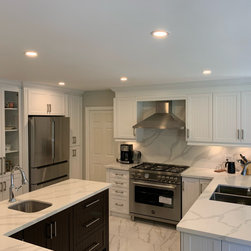
Custom cabinetry: classic white shaker perimeter with glass display towers, soft-close drawers, and organized pantry storage.
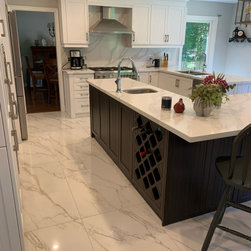
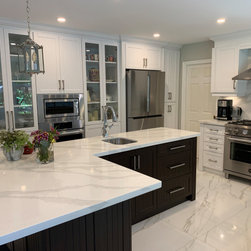
Statement island: a contrasting, furniture-style island with seating, integrated wine storage, and extra prep space at the center of the room.
Quartz countertops: bright, durable surfaces that bounce light and elevate the “timeless” aesthetic.
Large-format porcelain flooring: marble-look tiles laid for a seamless, upscale feel and easy maintenance.
Lighting & electrical upgrade: layered LED pot lights and warm pendants to illuminate prep, cooking, and dining zones.
Appliance suite: stainless professional range with chimney hood and built-in appliances to match the clean lines.
Finishes & trim: fresh paint, hardware, and millwork to tie the whole space together.
The result
A bright, functional kitchen that feels fresh for years to come: classic white cabinetry, a bold island for entertaining, easy-clean stone-look floors, and lighting that makes every task effortless. The new plan improves circulation between prep, cook, clean, and social zones, turning the kitchen into the true heart of the home.
This Niagara project showcases the timeless, high-function kitchen renovation designs Gracia Makeovers is known for across the GTA, Oakville, Burlington, and Niagara. See more projects at www.graciamakeovers.com
.
What we did (based on the photos)
Full gut + re-build: removed dated finishes, corrected walls/subfloor, and prepped the space for a clean, open layout.
Custom cabinetry: classic white shaker perimeter with glass display towers, soft-close drawers, and organized pantry storage.
Statement island: a contrasting, furniture-style island with seating, integrated wine storage, and extra prep space at the center of the room.
Quartz countertops: bright, durable surfaces that bounce light and elevate the “timeless” aesthetic.
Large-format porcelain flooring: marble-look tiles laid for a seamless, upscale feel and easy maintenance.
Lighting & electrical upgrade: layered LED pot lights and warm pendants to illuminate prep, cooking, and dining zones.
Appliance suite: stainless professional range with chimney hood and built-in appliances to match the clean lines.
Finishes & trim: fresh paint, hardware, and millwork to tie the whole space together.
The result
A bright, functional kitchen that feels fresh for years to come: classic white cabinetry, a bold island for entertaining, easy-clean stone-look floors, and lighting that makes every task effortless. The new plan improves circulation between prep, cook, clean, and social zones, turning the kitchen into the true heart of the home.
Project Year: 2020
Project Cost: $50,001 - $75,000