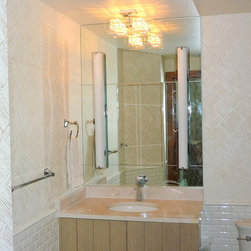
Total Renovation
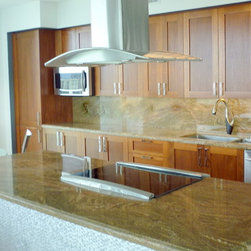
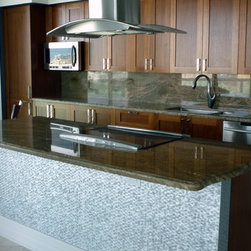
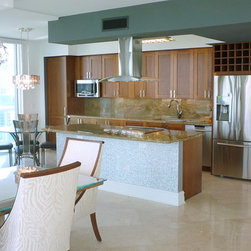
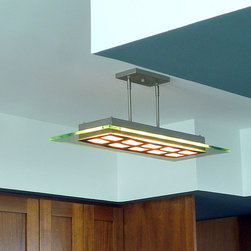
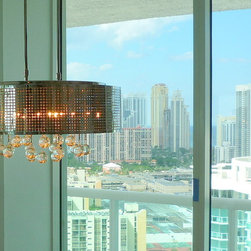
A total renovation was required for this 3 bedroom, 3 bath condo on the 26th floor of an upscale building in Sunny Isles Beach, FL. From the kitchen through the great room, the design scheme was devised to attract the eye so that it moves softly around the space - nothing jarring or overpowering. Rich organics, textures, leather, wood, and metals blend seamlessly.
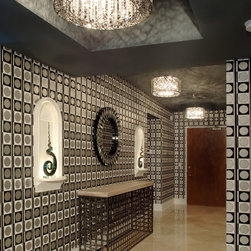
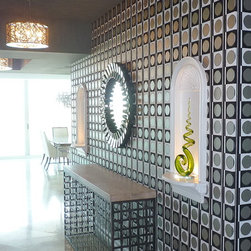
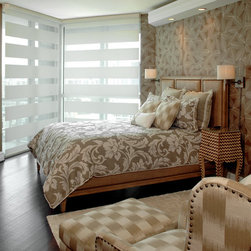
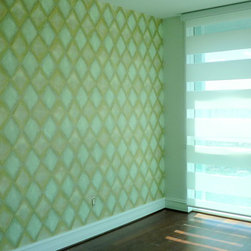
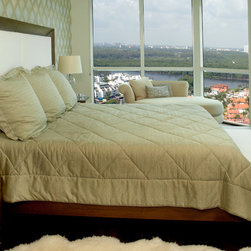
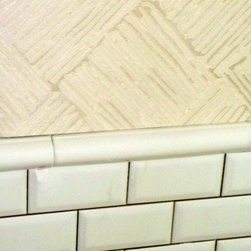
I selected graphite colored paint to unite the various areas of the apartment which is pale and airy, but far from dull. Visual interest is derived from textural and pattern variety. Wallpaper was used in the foyer, 2 bedrooms, 3 baths, and the base of the kitchen island. The contemporary black/white/gray/stainless color scheme is tempered by incorporating the organic color and tactile fabrication of wood: teak, mahogany, rosewood. Wood added natural beauty and an organic aesthetic.
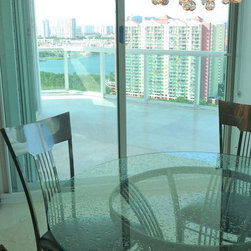
In the entertainment spaces, the cocktail and dining (surface) tables are teak, the sideboard is rosewood, and serve as counterpoint for lightly textured white leather sofa and chairs and white marble floors with subtle veining. Kitchen cabinetry is shaker style African mahogany, the same material as the 130 pound custom interior doors.
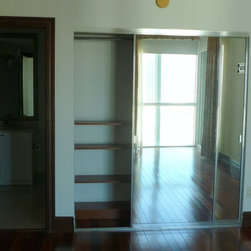
Floors in the private areas were sanded and stained to carry the warmth and welcoming look of wood throughout. Color was introduced into the 3 bedrooms.
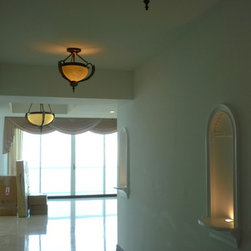
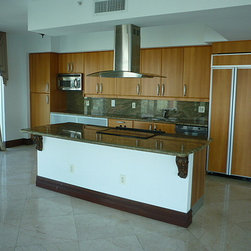
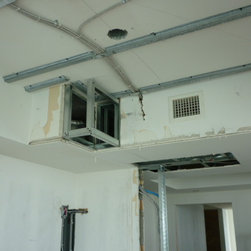
Hope you enjoy the 'Before' and 'After' photos.
I selected graphite colored paint to unite the various areas of the apartment which is pale and airy, but far from dull. Visual interest is derived from textural and pattern variety. Wallpaper was used in the foyer, 2 bedrooms, 3 baths, and the base of the kitchen island. The contemporary black/white/gray/stainless color scheme is tempered by incorporating the organic color and tactile fabrication of wood: teak, mahogany, rosewood. Wood added natural beauty and an organic aesthetic.
In the entertainment spaces, the cocktail and dining (surface) tables are teak, the sideboard is rosewood, and serve as counterpoint for lightly textured white leather sofa and chairs and white marble floors with subtle veining. Kitchen cabinetry is shaker style African mahogany, the same material as the 130 pound custom interior doors.
Floors in the private areas were sanded and stained to carry the warmth and welcoming look of wood throughout. Color was introduced into the 3 bedrooms.
Hope you enjoy the 'Before' and 'After' photos.
Country: United States