


Townhouse
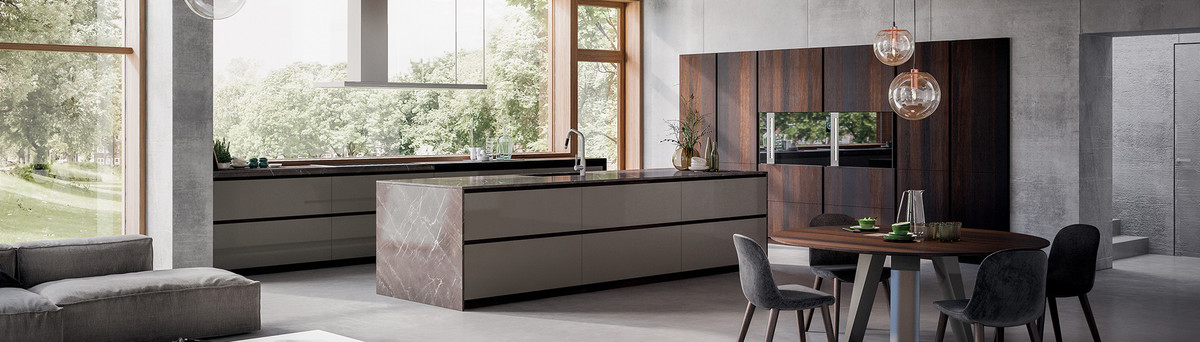
In collaboration with the studio Space 4 Architecture, GD Arredamenti has designed and created an interesting furnishing solution for the kitchen of a private apartment in Upper West Side, in Manhattan, New York.
Excellent use has been made of the space inside this town house, characterised by a vertical extension covering 3 floors, through floor-to-ceiling cupboards and column units along the walls. This has increased the amount of storage space without limiting the development of the design’s layout, keeping the comfort of the living area intact.
For this project, GD Arredamenti has chosen furniture from the Space Profile-c range in glossy white lacquer and living room furnishings in natural Oak. Furnishings and accessories chosen by the GD Arredamenti design team.
Excellent use has been made of the space inside this town house, characterised by a vertical extension covering 3 floors, through floor-to-ceiling cupboards and column units along the walls. This has increased the amount of storage space without limiting the development of the design’s layout, keeping the comfort of the living area intact.
For this project, GD Arredamenti has chosen furniture from the Space Profile-c range in glossy white lacquer and living room furnishings in natural Oak. Furnishings and accessories chosen by the GD Arredamenti design team.
Project Year: 2016
Project Cost: EUR 10,001 - EUR 20,000
Country: United States
Others who worked on this project: Space4architecture (S4A)


