
Traditional Focal Point
ARCHITECTURAL DESIGN AND OVERALL APPEAL
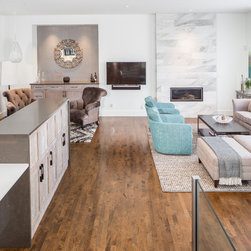
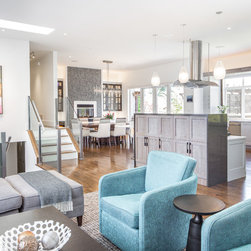
Once broken up and outdated this home has undergone an amazing transformation. Taking down interiors walls, re-thinking room relationships, and problem solving a difficult foyer resulted in a more open, well lit, comfortable space better suited our client’s entertaining lifestyle.
FUNCTIONALITY OF FLOOR PLAN, CREATIVE USE OF SPACE
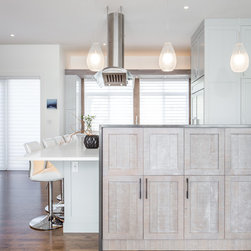
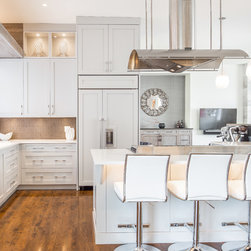
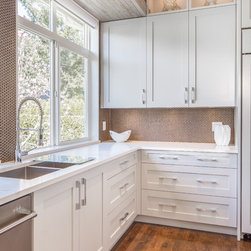
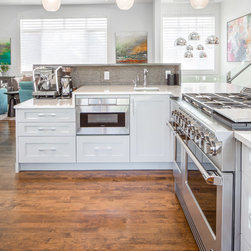
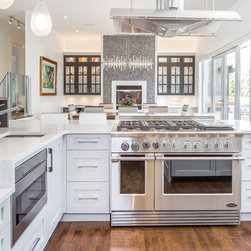
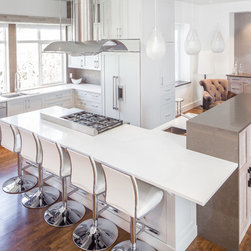
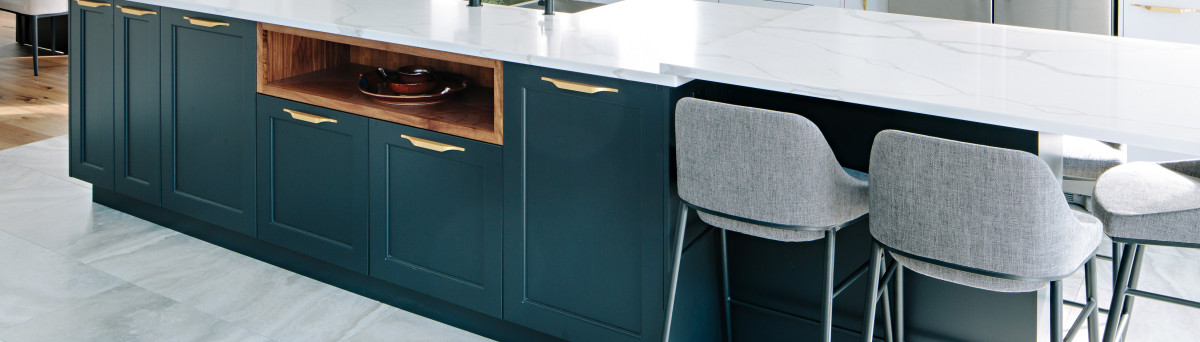
• This new, highly functional chef’s kitchen was relocated to sit closer to garden windows
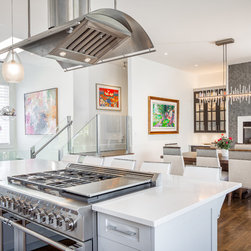
• Large social island sits 6
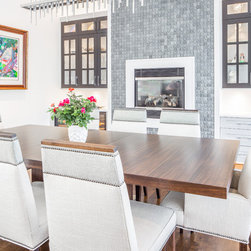
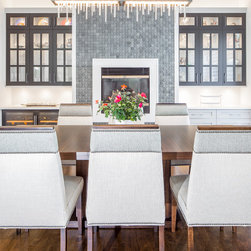
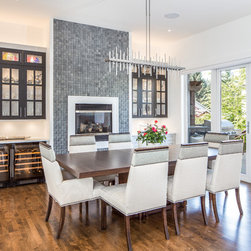
• A dining area (once a TV room) sits conveniently to the outdoors
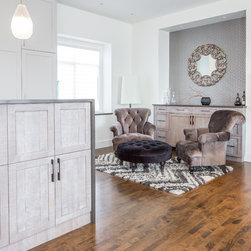
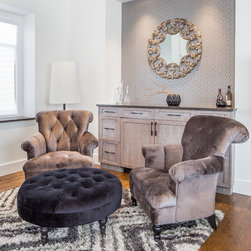
• A once unused dining room is now a cozy wine tasting lounge
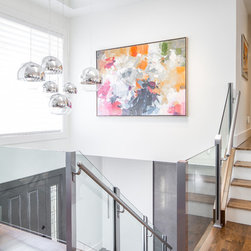
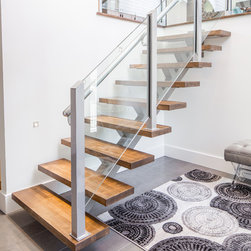
• The reconfigured glass staircase offers an open entrance
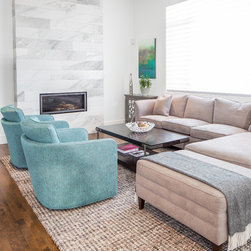
• Two complimentary apposing fireplaces
QUALITY OF WORKMANSHIP AND ATTENTION TO DETAIL
• Precision installation, perfectly aligned finishes, strategic lighting planning, and scrutinized workmanship were imperative
CONCEPT; FURNISHINGS AND ACCESSORIES: WINDOW AND WALL TREATMENTS
• White Walls mixed with natural textures and fabrics offer family comfort while sophisticated lighting bring in the drama of the space.
ALTMOSPHERE AND AMBIENCE
• Custom lighting design with multi-zone options creates atmosphere for any desired mood
• Custom light fixtures offer noteworthy focal points
• Total automation offers a remarkably high end executive comfort
• Soft tonal finishes and colour layering add to the comfortable vibe of this space
ENVIRONMENTAL CONSIDERATIONS
o All demolition materials recycled
o Existing hardwood re-finished
o No VOC paints
o EnergyStar Appliances
o LED lighting
SPECIAL ATTRIBUTES
• Functional open plan with chef’s kitchen
• Staircase and foyer redefined
• Modern fireplaces and multiple built-ins
Once broken up and outdated this home has undergone an amazing transformation. Taking down interiors walls, re-thinking room relationships, and problem solving a difficult foyer resulted in a more open, well lit, comfortable space better suited our client’s entertaining lifestyle.
FUNCTIONALITY OF FLOOR PLAN, CREATIVE USE OF SPACE
• This new, highly functional chef’s kitchen was relocated to sit closer to garden windows
• Large social island sits 6
• A dining area (once a TV room) sits conveniently to the outdoors
• A once unused dining room is now a cozy wine tasting lounge
• The reconfigured glass staircase offers an open entrance
• Two complimentary apposing fireplaces
QUALITY OF WORKMANSHIP AND ATTENTION TO DETAIL
• Precision installation, perfectly aligned finishes, strategic lighting planning, and scrutinized workmanship were imperative
CONCEPT; FURNISHINGS AND ACCESSORIES: WINDOW AND WALL TREATMENTS
• White Walls mixed with natural textures and fabrics offer family comfort while sophisticated lighting bring in the drama of the space.
ALTMOSPHERE AND AMBIENCE
• Custom lighting design with multi-zone options creates atmosphere for any desired mood
• Custom light fixtures offer noteworthy focal points
• Total automation offers a remarkably high end executive comfort
• Soft tonal finishes and colour layering add to the comfortable vibe of this space
ENVIRONMENTAL CONSIDERATIONS
o All demolition materials recycled
o Existing hardwood re-finished
o No VOC paints
o EnergyStar Appliances
o LED lighting
SPECIAL ATTRIBUTES
• Functional open plan with chef’s kitchen
• Staircase and foyer redefined
• Modern fireplaces and multiple built-ins
Country: Canada
Zip Code: V8Y 3H4