Traditional Houston Ranch-Style Gets Stunning Transitional Makeover
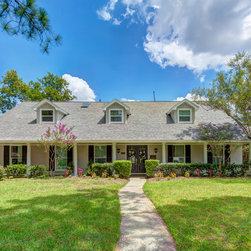
Previous homeowners had started renovating when they decided to sell. We were in love with the beautiful, established neighborhood in the heart of Houston, and loved the traditional gabled exterior and "blank slate" interior.
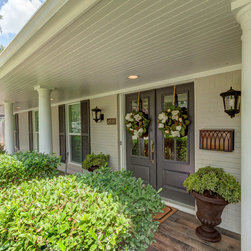
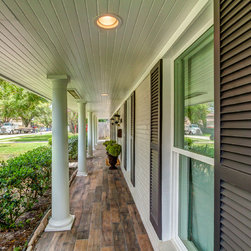
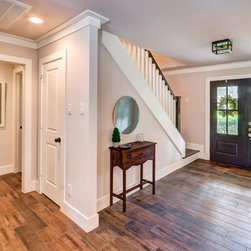
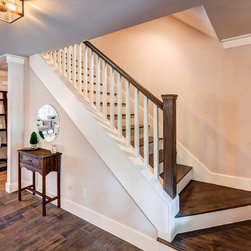
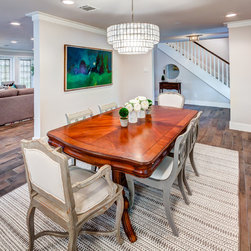
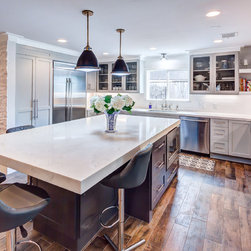
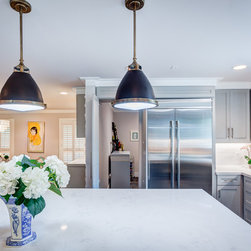
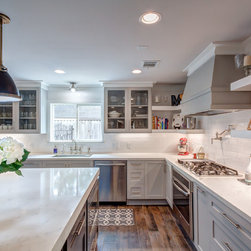
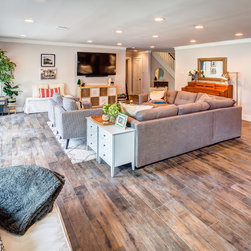
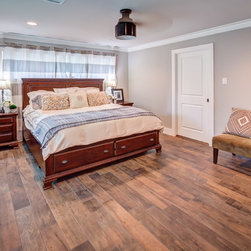
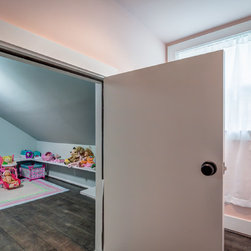
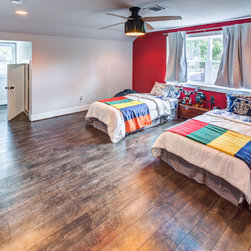
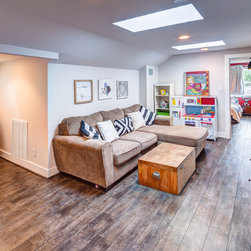
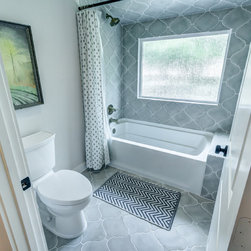
Having watched a copious amount of Fixer Upper, I wanted to make a home entirely my own, instead of purchasing someone else's taste. Our contractor had started with the project originally and knew the house inside and out. His team of subcontractors included a master carpenter who built all cabinetry onsite, and amazing craftsmen and women, especially the team who laid the extensive amount of tile. We helped get the most out of our budget by finding excellent deals on high quality items, such as scoring the beautiful 36 inch plank wood-look porcelain tile that we used on the entire downstairs of the home at the Habitat for Humanity Re-Store for $1.60/ square foot. With extras left over, we decided to transform the front porch by tiling that too. Throughout the home, we mixed some higher end splurge items with bargain basement deals, such as our bathroom which features fancy printed $10 floor tile mixed with $.99 Floor and Decor bath and shower surround. We found a floor model 42 inch JennAir built in fridge for 50% off, and scoured the internet to find the best deals on light fixtures and plumbing fixtures.
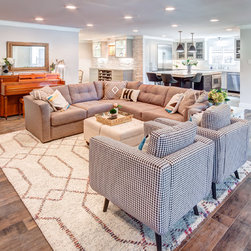
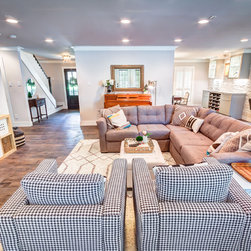
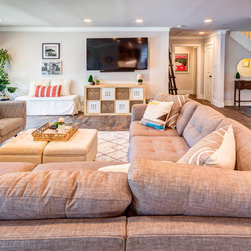
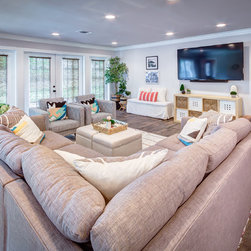
Before we purchased the home, an architect had redesigned the traditional closed off layout and the walls had already been opened up and moved. But, a big metal support column remained in the living room, and the first few weeks of the reno and a fairly large chunk of our budget went towards removing all traces of that beam.
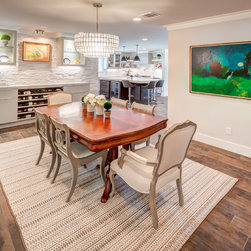
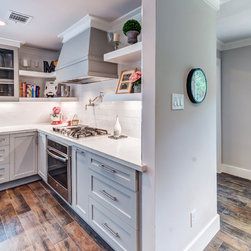
Also, there was a study just off the dining room, and no room in the kitchen for a pantry. We decided to close the wall off to this study and turn it into a large pantry. We used the wall to create a built in bar/buffet/china display cabinet. Instead of a traditional backsplash on this bar, we chose to make it a dramatic accent wall covered in white split face quartz. The entryway to the large pantry/supply/craft room is concealed to look like two regular cabinet doors. This was just a fun touch that also gave more space in the kitchen (no large door frame). This layout also allowed my husband to tastefully incorporate 2 beers on tap in our bar, the pantry hides the kegerator perfectly!
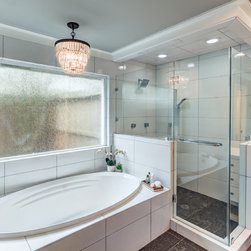
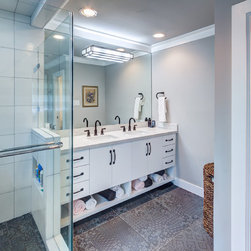
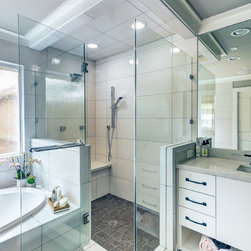
Another of the more challengin rooms to figure out was the Master Bath. The original layout called for a small stand alone shower and a freestanding tub. My husband is the shower taker and I am the bath taker and we both wanted ours to be nice and large. We considered many options before settling on the current layout with large drop in air tub and an enlarged frameless shower. We gave up some extra space in our double vanity, but it still works well and doesn't feel cramped.
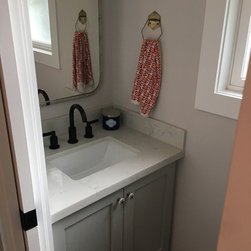
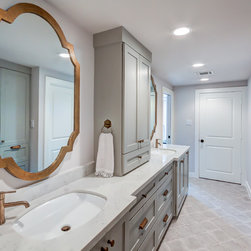
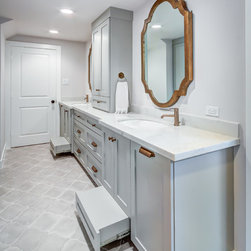
One of my favorite parts of the house is the upstairs kids Jack and Jill bath. It turned out so beautiful, almost too beautiful for a 3 and a 4 year old. I especially love the grey custom cabinetry, with AMPLE storage and custom pull out stools to help the kids reach the faucet.
I have no background in design, but I used Houzz and online pictures extensively to help me figure out what I wanted to do with the design, finishes and paint choices. It helped me keep track and ensure that everything would work together. Now that it is finished and I'm incredibly pleased with it, I would love for these pictures of my house to help ordinary people like me looking for attainable designs for their own homes.
As far as the interior design, one thing I'm proud of is that it looks really nice even though everything is either old stuff we've had forever or budget friendly furniture and decor from Wayfair, Target, Ikea and Home Goods. We do have some lovely original art handed down from our families on our walls. Our home is well suited to feature those paintings. But literally everything else in the house is budget friendly, child friendly and even pet friendly. We have two toddlers and a 90 pound dog, so we can't have anything in here that's too "precious." We both work full time, and this house is great for a modern family without too much time to fuss and fix up.
The entire head to toe renovation took only 4 months. Purchasing this house was the best decision we've ever made (besides marrying each other and starting our family, that is). Thank you for letting us share a little bit about it with the Houzz community.
Having watched a copious amount of Fixer Upper, I wanted to make a home entirely my own, instead of purchasing someone else's taste. Our contractor had started with the project originally and knew the house inside and out. His team of subcontractors included a master carpenter who built all cabinetry onsite, and amazing craftsmen and women, especially the team who laid the extensive amount of tile. We helped get the most out of our budget by finding excellent deals on high quality items, such as scoring the beautiful 36 inch plank wood-look porcelain tile that we used on the entire downstairs of the home at the Habitat for Humanity Re-Store for $1.60/ square foot. With extras left over, we decided to transform the front porch by tiling that too. Throughout the home, we mixed some higher end splurge items with bargain basement deals, such as our bathroom which features fancy printed $10 floor tile mixed with $.99 Floor and Decor bath and shower surround. We found a floor model 42 inch JennAir built in fridge for 50% off, and scoured the internet to find the best deals on light fixtures and plumbing fixtures.
Before we purchased the home, an architect had redesigned the traditional closed off layout and the walls had already been opened up and moved. But, a big metal support column remained in the living room, and the first few weeks of the reno and a fairly large chunk of our budget went towards removing all traces of that beam.
Also, there was a study just off the dining room, and no room in the kitchen for a pantry. We decided to close the wall off to this study and turn it into a large pantry. We used the wall to create a built in bar/buffet/china display cabinet. Instead of a traditional backsplash on this bar, we chose to make it a dramatic accent wall covered in white split face quartz. The entryway to the large pantry/supply/craft room is concealed to look like two regular cabinet doors. This was just a fun touch that also gave more space in the kitchen (no large door frame). This layout also allowed my husband to tastefully incorporate 2 beers on tap in our bar, the pantry hides the kegerator perfectly!
Another of the more challengin rooms to figure out was the Master Bath. The original layout called for a small stand alone shower and a freestanding tub. My husband is the shower taker and I am the bath taker and we both wanted ours to be nice and large. We considered many options before settling on the current layout with large drop in air tub and an enlarged frameless shower. We gave up some extra space in our double vanity, but it still works well and doesn't feel cramped.
One of my favorite parts of the house is the upstairs kids Jack and Jill bath. It turned out so beautiful, almost too beautiful for a 3 and a 4 year old. I especially love the grey custom cabinetry, with AMPLE storage and custom pull out stools to help the kids reach the faucet.
I have no background in design, but I used Houzz and online pictures extensively to help me figure out what I wanted to do with the design, finishes and paint choices. It helped me keep track and ensure that everything would work together. Now that it is finished and I'm incredibly pleased with it, I would love for these pictures of my house to help ordinary people like me looking for attainable designs for their own homes.
As far as the interior design, one thing I'm proud of is that it looks really nice even though everything is either old stuff we've had forever or budget friendly furniture and decor from Wayfair, Target, Ikea and Home Goods. We do have some lovely original art handed down from our families on our walls. Our home is well suited to feature those paintings. But literally everything else in the house is budget friendly, child friendly and even pet friendly. We have two toddlers and a 90 pound dog, so we can't have anything in here that's too "precious." We both work full time, and this house is great for a modern family without too much time to fuss and fix up.
The entire head to toe renovation took only 4 months. Purchasing this house was the best decision we've ever made (besides marrying each other and starting our family, that is). Thank you for letting us share a little bit about it with the Houzz community.
Project Year: 2017
Project Cost: $150,001 - $200,000
Country: United States
Zip Code: 77096