
Traditional Lower Level
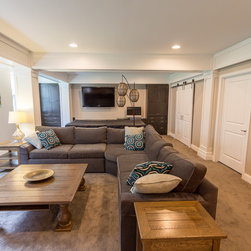
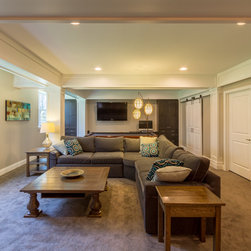
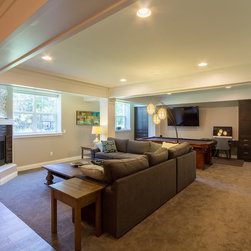
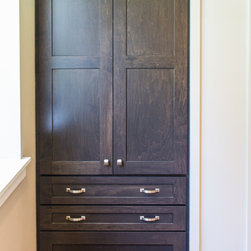
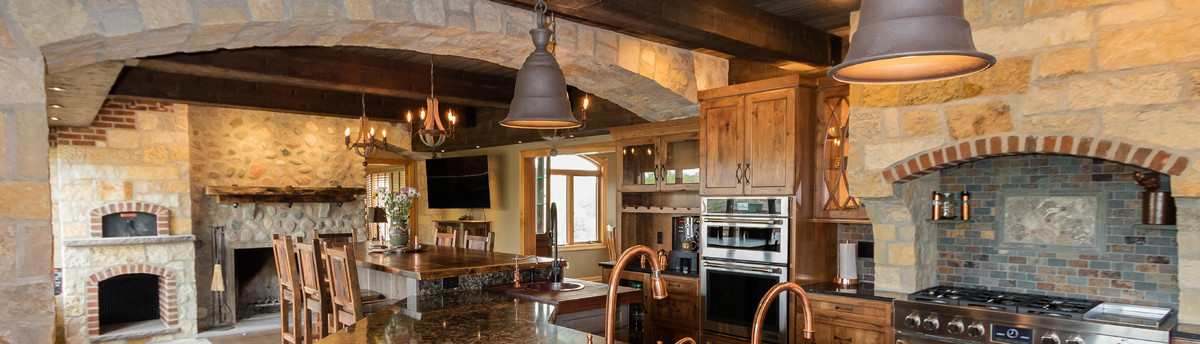
The goal of this Mequon lower level space was to create both living and family areas that echoed the design and finishes of the first floor. Most of the lower level is utilized for the family, while the rest houses mechanicals and storage. This lower level features two bedrooms, a full bathroom, a theater room, and a workout room. Traditional with industrial touches, the main living space features custom maple cabinets, oak wide plank flooring, a direct vent fireplace, and a bar area with seating for four and granite countertops.
Project Cost: $100,001 - $150,000
Country: United States