
Transformed English Cottage
NEW CONSTRUCTION
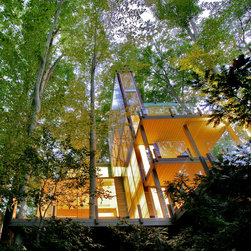
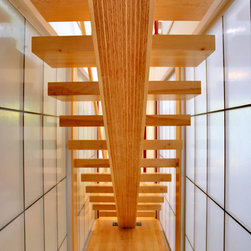
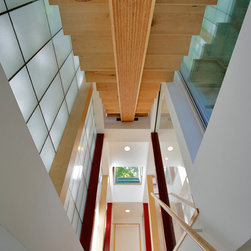
A Library Stair into Stars.....
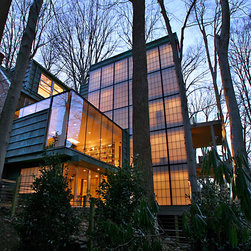
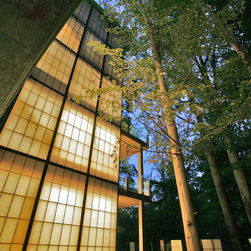
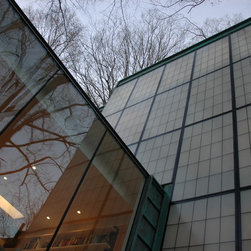
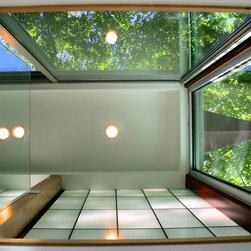
Invisible Trees Made Visible ....
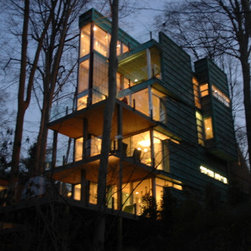
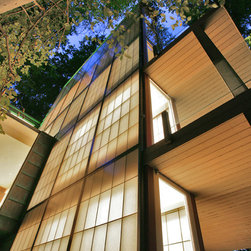
Ancients Drifting to the Lamp Light.....
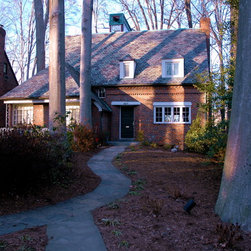
Our clients have a quaint little jewel in a Washington, D.C. shire-like neighborhood on Rock Creek Park, built in the early 1900s in a Tudor cottage style, a small house with a slate roof. We didn’t need to cutesify the existing shell. The house needed a lot more interior space, but we didn’t want to tear it down. A huge amount of the architecture market is teardowns or remodeling and as Will Rogers remarked, you better keep the land, they ain’t making too much of it anymore.
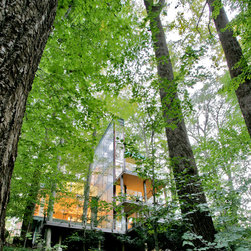
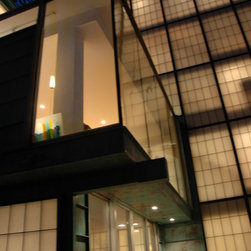
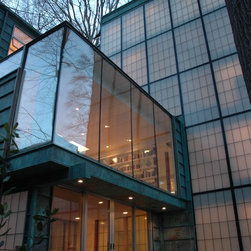
We added a substantial addition to this residence, doubling its size by designing a four level addition as a sculptural piece on the back. There’s a tremendous amount of vertical tree action behind them, and all on a very narrow site. We celebrated that verticality. They have no yard and we added an abundance of decks to compensate. The house is on a cliff and their kids wanted outdoor space where there is virtually none except wild park land. So we blew it out, gutted the inside of the existing house and created a powerful sense of Movement towards the landscape. The moment you walk in the new space it forces you to fly out to the back. Nature is celebrated in full view. Every angle view is about tree vistas and light. The Stillness aspect came, perhaps surprisingly, in the stairwell. Julia is a writer (Carnivore Diet and others) and the spinal hub of the house became the stacks of books.
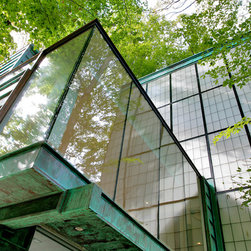
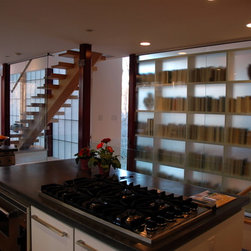
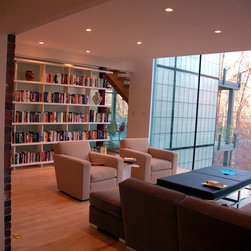
The “temple” is a gigantic Kalwall stairwell, four stories of translucent library, with glass shelves, hanging shelves, varied so that the books face you. It was designed not to be filled all at once, but to grow, as it has, into a wealth of art, books and photographic images: a vertical museum, an eternal yet ephemeral lamp that serves as the intellectual and familial hub of the home.
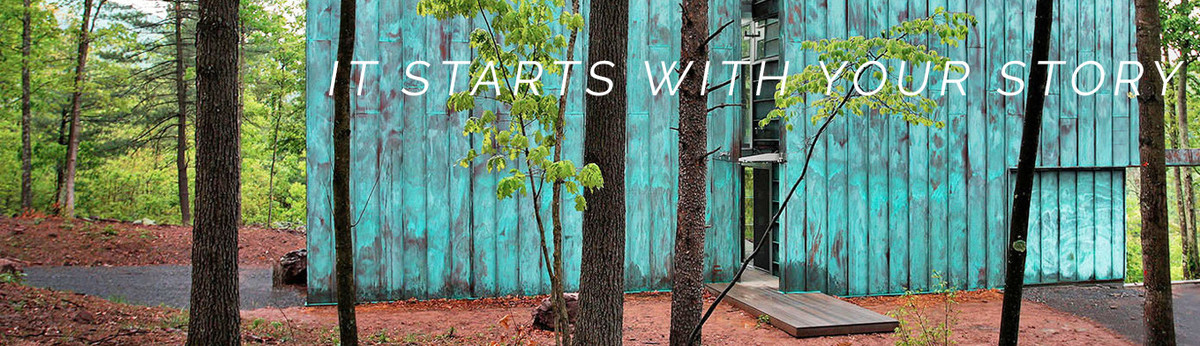
The home is inspired by the simple and natural virtues of the site’s trees and vistas. The design desires to merge with and blend into the adjacent park by harmonizing with natural green colors, as well as by its use of glass railings and walls, which reflectively display the preserved trees and landscape surrounding it. In these ways, the design contributes to the environmental balance of the area and its use and placement of materials allow the HVAC requirements to be diminished by taking advantage of sun angle information and allowing for ample cross-ventilation.
The structural design of the building using columns not only minimizes the disturbance of land and saves all the grand trees abutting the house. A green roof system further aids in these goals by treating rainwater in a more eco-friendly way in order to reduce alterations to the natural stream and park environment.
Summary of SUSTAINABLE FEATURES:
1. First and foremost, we saved the existing house and infrastructure. This is a significant sustainable feature for a neighborhood where not recycling the old building and building new McMansions is an economic yet non ecological standard.
2. Building technologies:
• Super-insulated Walls R-25 and roof – R-40
• Super-insulated Glazing – Argon Gas, High Emissivity; R-5
• Cross Ventilation using operable sliding glazing throughout – Abundant outdoor porches and decks encourage outdoor climate livin
• Trex Decking throughout.
• All use of copper and steel is intended to underscore that metals are embodied energy and require the least environmental degradation for their life.
• Glass tiles, natural stone tiles.
• Only select grade eco-cut hardwood for floors.
3. Site Planning:
• Save all major trees with pinpoint footings and
• Shading dramatically drops cooling loads, 65% of DC climate’s consumption is cooling.
• All water is naturally dropped from scuppers and downspouts and then naturally filtered in gravel beds prior to entering stream.
• All plantings are non evasive original species indigenous to Rock Creek Park
A Library Stair into Stars.....
Invisible Trees Made Visible ....
Ancients Drifting to the Lamp Light.....
Our clients have a quaint little jewel in a Washington, D.C. shire-like neighborhood on Rock Creek Park, built in the early 1900s in a Tudor cottage style, a small house with a slate roof. We didn’t need to cutesify the existing shell. The house needed a lot more interior space, but we didn’t want to tear it down. A huge amount of the architecture market is teardowns or remodeling and as Will Rogers remarked, you better keep the land, they ain’t making too much of it anymore.
We added a substantial addition to this residence, doubling its size by designing a four level addition as a sculptural piece on the back. There’s a tremendous amount of vertical tree action behind them, and all on a very narrow site. We celebrated that verticality. They have no yard and we added an abundance of decks to compensate. The house is on a cliff and their kids wanted outdoor space where there is virtually none except wild park land. So we blew it out, gutted the inside of the existing house and created a powerful sense of Movement towards the landscape. The moment you walk in the new space it forces you to fly out to the back. Nature is celebrated in full view. Every angle view is about tree vistas and light. The Stillness aspect came, perhaps surprisingly, in the stairwell. Julia is a writer (Carnivore Diet and others) and the spinal hub of the house became the stacks of books.
The “temple” is a gigantic Kalwall stairwell, four stories of translucent library, with glass shelves, hanging shelves, varied so that the books face you. It was designed not to be filled all at once, but to grow, as it has, into a wealth of art, books and photographic images: a vertical museum, an eternal yet ephemeral lamp that serves as the intellectual and familial hub of the home.
The home is inspired by the simple and natural virtues of the site’s trees and vistas. The design desires to merge with and blend into the adjacent park by harmonizing with natural green colors, as well as by its use of glass railings and walls, which reflectively display the preserved trees and landscape surrounding it. In these ways, the design contributes to the environmental balance of the area and its use and placement of materials allow the HVAC requirements to be diminished by taking advantage of sun angle information and allowing for ample cross-ventilation.
The structural design of the building using columns not only minimizes the disturbance of land and saves all the grand trees abutting the house. A green roof system further aids in these goals by treating rainwater in a more eco-friendly way in order to reduce alterations to the natural stream and park environment.
Summary of SUSTAINABLE FEATURES:
1. First and foremost, we saved the existing house and infrastructure. This is a significant sustainable feature for a neighborhood where not recycling the old building and building new McMansions is an economic yet non ecological standard.
2. Building technologies:
• Super-insulated Walls R-25 and roof – R-40
• Super-insulated Glazing – Argon Gas, High Emissivity; R-5
• Cross Ventilation using operable sliding glazing throughout – Abundant outdoor porches and decks encourage outdoor climate livin
• Trex Decking throughout.
• All use of copper and steel is intended to underscore that metals are embodied energy and require the least environmental degradation for their life.
• Glass tiles, natural stone tiles.
• Only select grade eco-cut hardwood for floors.
3. Site Planning:
• Save all major trees with pinpoint footings and
• Shading dramatically drops cooling loads, 65% of DC climate’s consumption is cooling.
• All water is naturally dropped from scuppers and downspouts and then naturally filtered in gravel beds prior to entering stream.
• All plantings are non evasive original species indigenous to Rock Creek Park
Project Year: 2008
Project Cost: $1,000,001 - $1,500,000
Country: United States