
Transformed Garage
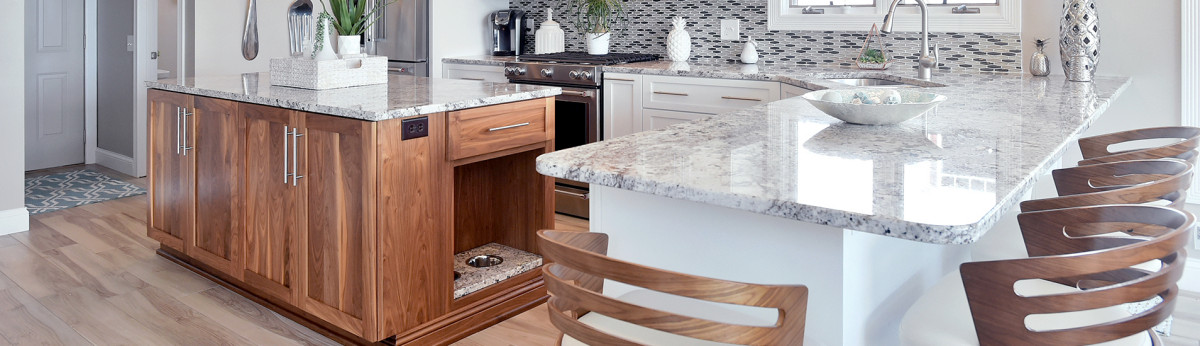
The new owners of a historic, Italianate style home wished to transform space, once used for a garage, into their kitchen. The floor level was brought up by the contractor to allow for a one step difference between the new and former kitchen location.
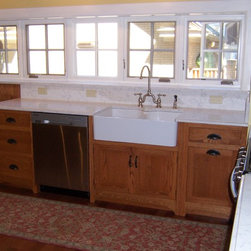
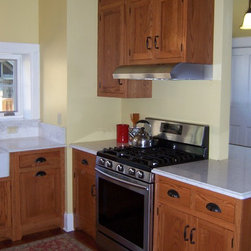
Where swing open garage doors had existed, a row of windows now lines that wall above a farm sink and window seat with bead board back. These features complement the oak cabinetry with inset doors and drawers and decorative toe kicks.
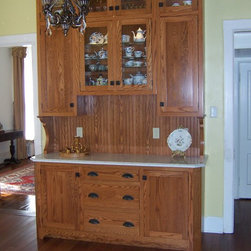
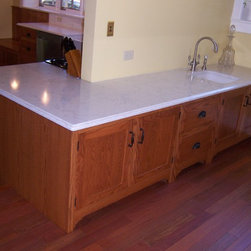
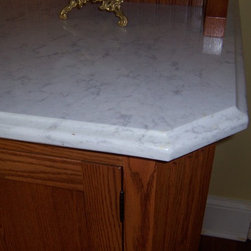
The former kitchen has become a butler pantry that features a floor to ceiling hutch, with cupboard latches, and quartz topped bases with a veggie sink.
The height of these bases, that wrap with those below the step, is perfect for the owners bread baking avocation.
Where swing open garage doors had existed, a row of windows now lines that wall above a farm sink and window seat with bead board back. These features complement the oak cabinetry with inset doors and drawers and decorative toe kicks.
The former kitchen has become a butler pantry that features a floor to ceiling hutch, with cupboard latches, and quartz topped bases with a veggie sink.
The height of these bases, that wrap with those below the step, is perfect for the owners bread baking avocation.
Project Year: 2015
Country: United States
Zip Code: 61350