
Transitional Bethesda Home
The renovation of a client’s existing home is always difficult as you have to convince a client to live differently in a house they have called home for a number of years.
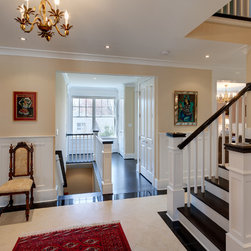
Our client approached us with a specific program to solve their needs of expanding a one story ranch home into a two story arts and crafts home with a very open floor plan. The success of the project hinged on the introduction of a new stair to the second floor that was integrated into the floor plan and became an architectural feature of the home rather than to an after thought of the floor plan. Another level of complexity is introduced by the need to maintain the existing stair to the lower level. The homeowners completed an extensive renovation of the lower level a few years earlier and needed to preserve the investment they made in that area which included the stairs. By opening both stairs to the foyer, they became an extension of each other and were finished with similar details.
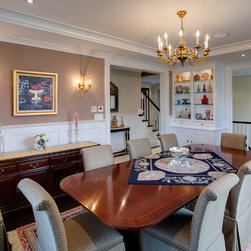
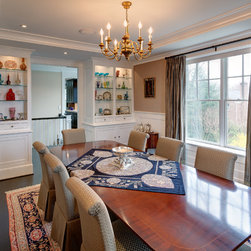
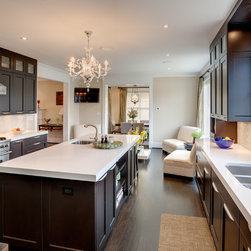
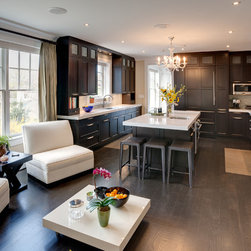
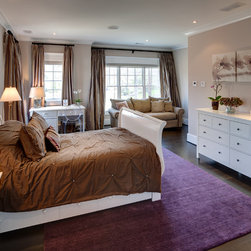
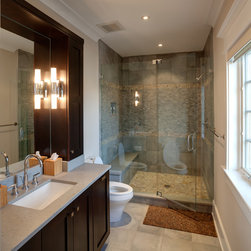
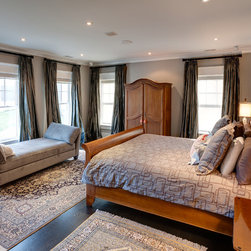
As the first floor was reconfigured to a traditional mix of spaces from a closed plan with three bedrooms, many of the new areas were opened up to increase the livability of the spaces. The new second floor reflects the client’s need for an informal office area at the landing, a new master suite, guest room and an extensive secondary suite for their daughter. The area provided on the third floor provides ample space for the family to grow into.
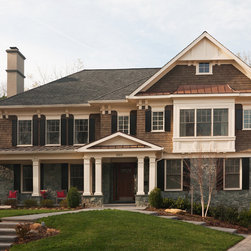

The exterior of the home was improved with a covered porch, stone veneer, stucco and cedar siding. Multiple roof lines were introduced to break down the scale of the homes larger massing as it addresses the streetscape.
Our client approached us with a specific program to solve their needs of expanding a one story ranch home into a two story arts and crafts home with a very open floor plan. The success of the project hinged on the introduction of a new stair to the second floor that was integrated into the floor plan and became an architectural feature of the home rather than to an after thought of the floor plan. Another level of complexity is introduced by the need to maintain the existing stair to the lower level. The homeowners completed an extensive renovation of the lower level a few years earlier and needed to preserve the investment they made in that area which included the stairs. By opening both stairs to the foyer, they became an extension of each other and were finished with similar details.
As the first floor was reconfigured to a traditional mix of spaces from a closed plan with three bedrooms, many of the new areas were opened up to increase the livability of the spaces. The new second floor reflects the client’s need for an informal office area at the landing, a new master suite, guest room and an extensive secondary suite for their daughter. The area provided on the third floor provides ample space for the family to grow into.
The exterior of the home was improved with a covered porch, stone veneer, stucco and cedar siding. Multiple roof lines were introduced to break down the scale of the homes larger massing as it addresses the streetscape.
Country: United States
Others who worked on this project: Chase Builders