
Transitional Coastal
This remodel project started with the kitchen space, but now includes remodel of 2 bathrooms, addition of a loft, and exterior patio.
The original kitchen space had a small “U” shaped cooking area and a breakfast nook with a freestanding table. The layout lacked storage and provided very little counter space. In addition to the functionally challenged kitchen, the residence had a family room directly adjacent to the kitchen area that had sliding doors leading to the back patio, which created a very inefficient space.
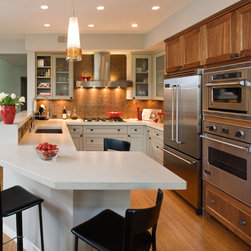
The new kitchen layout has ample counter space that continues into the breakfast nook with a counter-height bar that comfortably seats four and takes the shape of the surrounding space. Patio access has been moved to the kitchen area allowing for better functioning of the family room. An extended pantry was added in the former breakfast area, which allowed for a better location of the refrigerator and the built-in speed cook / conventional oven unit.
The owners understanding of environmental concerns and desire to use healthier as well as better performing materials and appliances was reflected in the following choices:
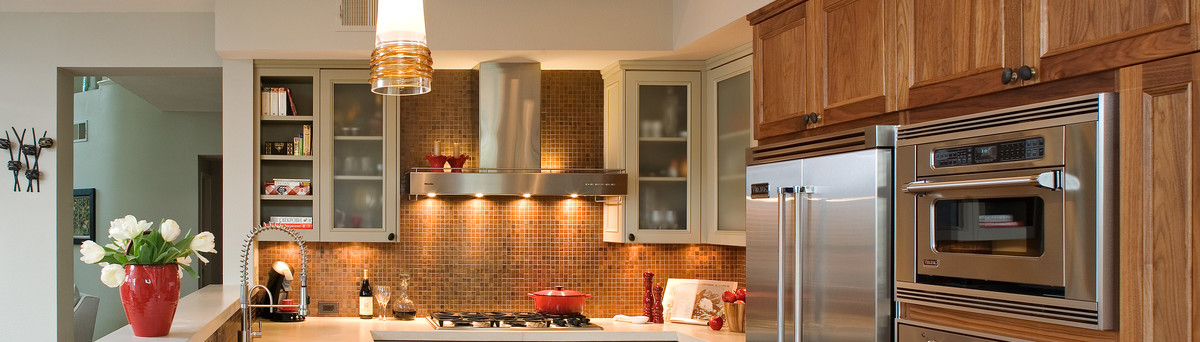
• Strand-woven Bamboo flooring provides a beautiful background for two-tone cabinetry made of satin - stained walnut and paint-grade maple finished with low VOC paint, as well as formaldehyde-free plywood for the cabinet boxes.
• All cabinets are finished with hardware made of brushed nickel and river rocks.
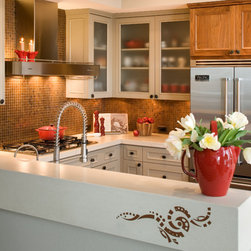
• The backsplash that visually extends the walnut cabinetry and creates a dramatic backdrop for the stainless steel hood by Miele is made of copper mosaic tiles manufactured by a local company.
• The countertops are concrete and custom-made by a local company.
• All appliances are stainless steel and include Viking Energy Star qualified refrigerator and Bosch Evolution Energy Star and an ECOSENSE qualified dishwasher.
One of the unique features I've incorporated in the kitchen design is a copper inlay on the side of the concrete counter. The inlay is an abstract symbol of unity and universal harmony with three fish figures representing each member of the family and the flow of life. The inlay has become a “lucky charm”, a totem symbolic of family unity, and a great conversation piece.
The original kitchen space had a small “U” shaped cooking area and a breakfast nook with a freestanding table. The layout lacked storage and provided very little counter space. In addition to the functionally challenged kitchen, the residence had a family room directly adjacent to the kitchen area that had sliding doors leading to the back patio, which created a very inefficient space.
The new kitchen layout has ample counter space that continues into the breakfast nook with a counter-height bar that comfortably seats four and takes the shape of the surrounding space. Patio access has been moved to the kitchen area allowing for better functioning of the family room. An extended pantry was added in the former breakfast area, which allowed for a better location of the refrigerator and the built-in speed cook / conventional oven unit.
The owners understanding of environmental concerns and desire to use healthier as well as better performing materials and appliances was reflected in the following choices:
• Strand-woven Bamboo flooring provides a beautiful background for two-tone cabinetry made of satin - stained walnut and paint-grade maple finished with low VOC paint, as well as formaldehyde-free plywood for the cabinet boxes.
• All cabinets are finished with hardware made of brushed nickel and river rocks.
• The backsplash that visually extends the walnut cabinetry and creates a dramatic backdrop for the stainless steel hood by Miele is made of copper mosaic tiles manufactured by a local company.
• The countertops are concrete and custom-made by a local company.
• All appliances are stainless steel and include Viking Energy Star qualified refrigerator and Bosch Evolution Energy Star and an ECOSENSE qualified dishwasher.
One of the unique features I've incorporated in the kitchen design is a copper inlay on the side of the concrete counter. The inlay is an abstract symbol of unity and universal harmony with three fish figures representing each member of the family and the flow of life. The inlay has become a “lucky charm”, a totem symbolic of family unity, and a great conversation piece.
Country: United States