
Transitional Country Kitchen
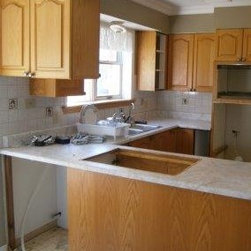
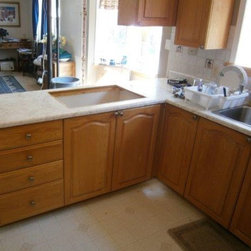
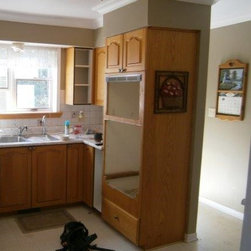
The original layout of the kitchen, kitchen table eating area and access to the back door were all small and separated spaces, typical of many homes built 25" years ago. The entire main floor area was remodelled including removing a wall that separated the kitchen / eating area from the formal dining room.
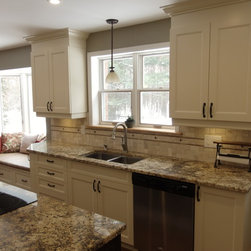
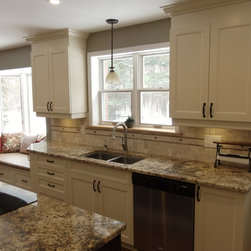

The result allowed us to design a very contemporary kitchen with large island but with a style that worked for the country feel of the property and home.
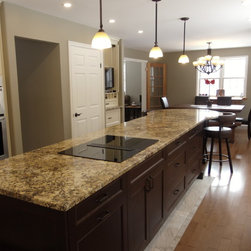
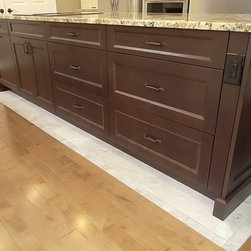
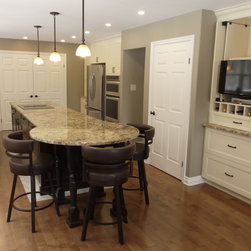
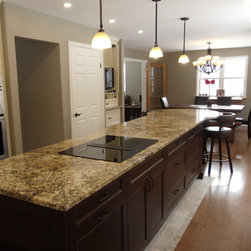
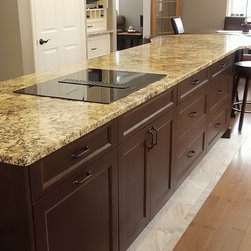
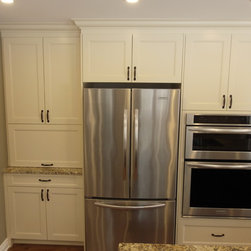
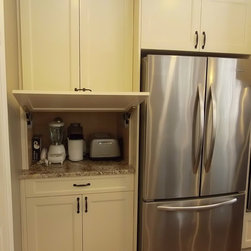
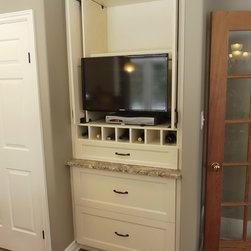
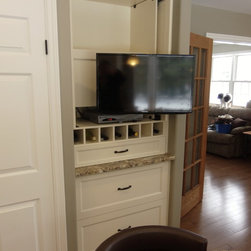
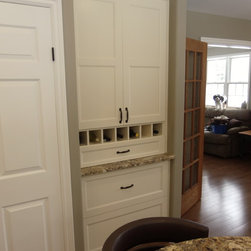
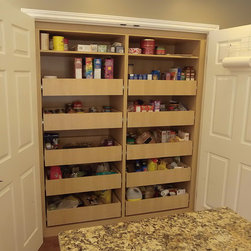
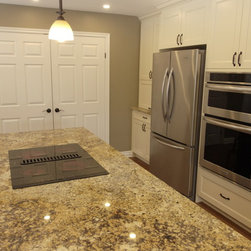
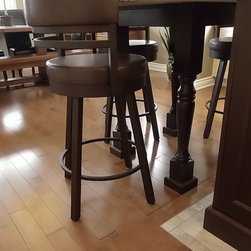
The island serves many functions with a cook top (downdraft exhaust), aample storage with many pull out drawer cabinets and a circular seating area at the end in place of the old kitchen table. There is a built in wall oven, fridge and small appliance centre. Toward the far side of the island is a built in wall unit used for storage, and TV.
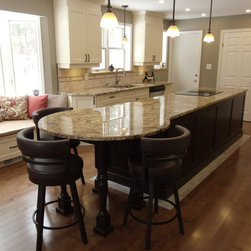
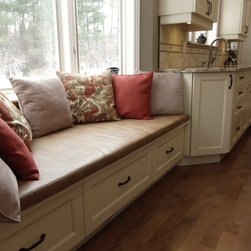
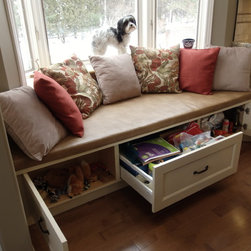
In the bay window we utilised a build in bench/storage unit to tie together the dining area with the kitchen space.
The result allowed us to design a very contemporary kitchen with large island but with a style that worked for the country feel of the property and home.
The island serves many functions with a cook top (downdraft exhaust), aample storage with many pull out drawer cabinets and a circular seating area at the end in place of the old kitchen table. There is a built in wall oven, fridge and small appliance centre. Toward the far side of the island is a built in wall unit used for storage, and TV.
In the bay window we utilised a build in bench/storage unit to tie together the dining area with the kitchen space.
Country: Canada