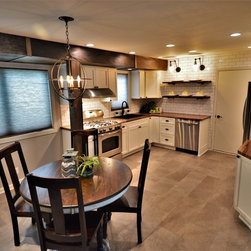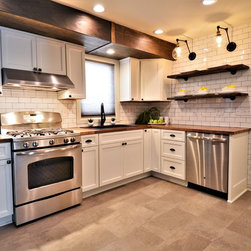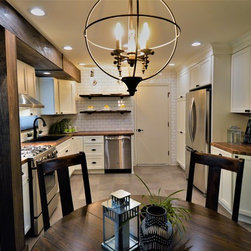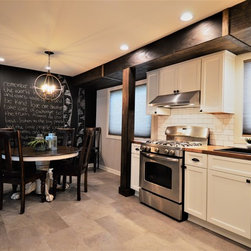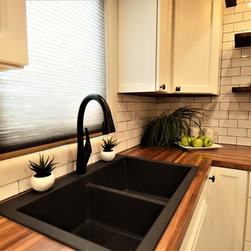
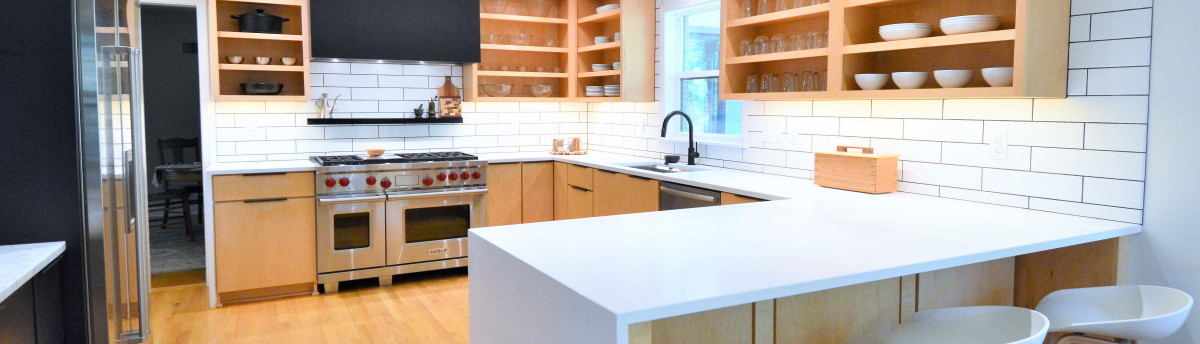

Transitional Farmhouse Kitchen Remodel
The original design called for the full-length soffit to be removed and the space to be completely opened up. However, it became apparent that the soffit housed a beam which supported the cantilever on the back of the home and therefore, would need to remain intact to avoid a huge cost increase. At that point our focus shifted to camouflaging the soffit to make it look like it was always supposed to be there and that we chose to incorporate it into the design. We decided that the soffit would be wrapped in pine, stained dark and aged, and made to look like a large wooden beam. The whole basis of our design would now be based around this beam. The budget didn’t allow for us to remove walls or add space, so our focus became creating more useable space within the room itself making sure everything we added had a very specific function. Light colors, proper lighting, and a functional cabinet layout would be key to opening this space
Project Year: 2017
Project Cost: $25,001 - $50,000
Country: United States
Zip Code: 53214