

Transitional High-Rise
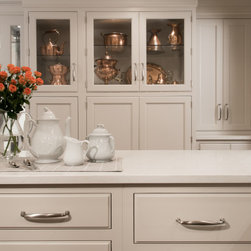
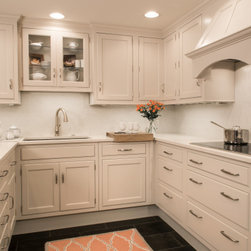
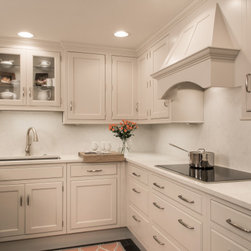
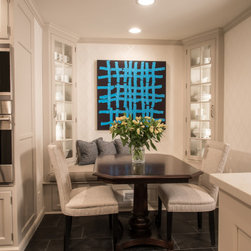
This high-rise kitchen was transformed from a cramped dark space into an open flowing area with traditional detailing to match the rest of the unit. At only 250 square feet, including the breakfast room and dry bar, the new kitchen adds significant beauty and functionality while still respecting the footprint of the condo. - Design by Brooksberry Kitchens and Baths
Features Rutt cabinetry door style York in Collingwood Paint.
Features Rutt cabinetry door style York in Collingwood Paint.
Project Year: 2016
Country: United States