

Transitional Home
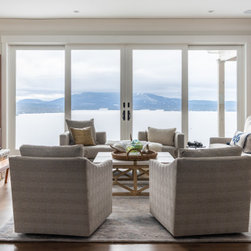
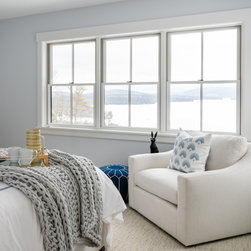
It was always the intent to design an interior that would inevitably be secondary
to the view outside, although it feels funny to say so. Arguably one of the most
amazing panoramic views I have ever seen, we began our design by pulling
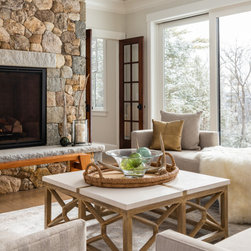
tones from some of mother nature’s finest work...starting with the centrally
located fieldstone fireplace.
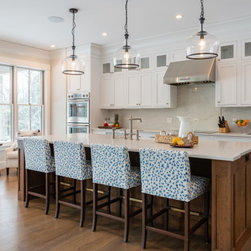
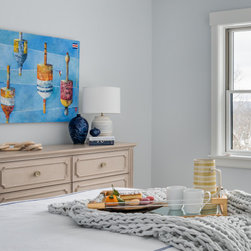
The neutrality and monochromatic nature of the interior led us to infuse each
space with as much texture as it could hold. As a family of five with a love of
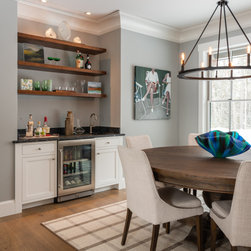
entertaining, sufficient surfaces to dine and accommodate guests was of the
highest priority. The dining room, with the ability to seat ten is located adjacent
to the wet bar which is stocked and at the ready to serve up the signature
house cocktail.
to the view outside, although it feels funny to say so. Arguably one of the most
amazing panoramic views I have ever seen, we began our design by pulling
tones from some of mother nature’s finest work...starting with the centrally
located fieldstone fireplace.
The neutrality and monochromatic nature of the interior led us to infuse each
space with as much texture as it could hold. As a family of five with a love of
entertaining, sufficient surfaces to dine and accommodate guests was of the
highest priority. The dining room, with the ability to seat ten is located adjacent
to the wet bar which is stocked and at the ready to serve up the signature
house cocktail.
Project Year: 2020