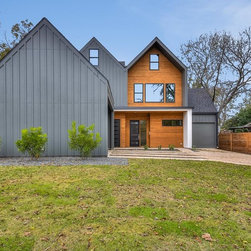


Transitional Romeria B Custom Home
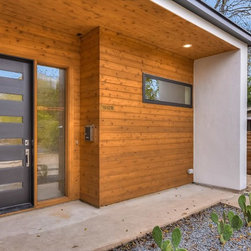
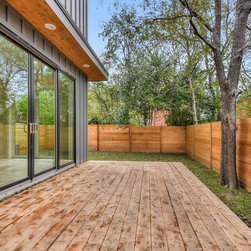
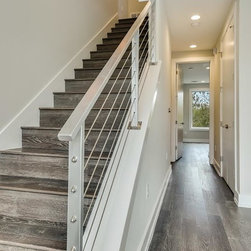
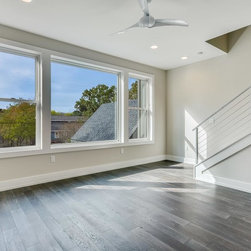
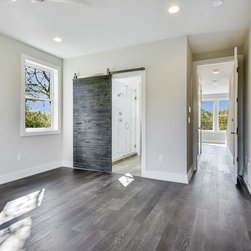
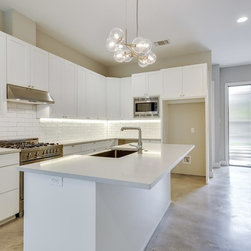
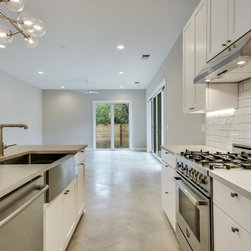
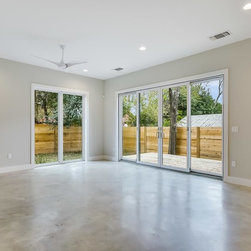
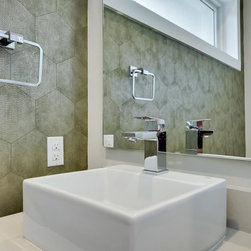
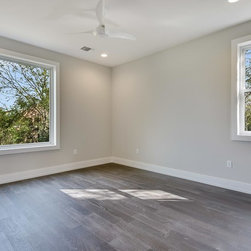
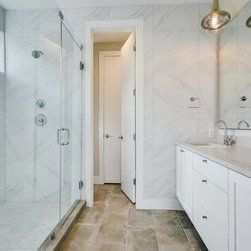
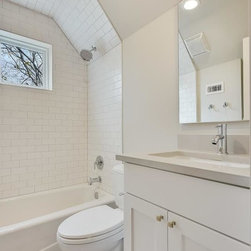
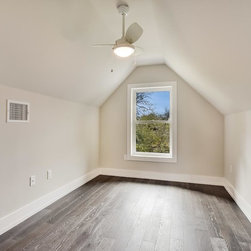
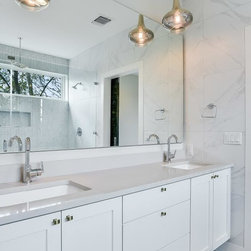
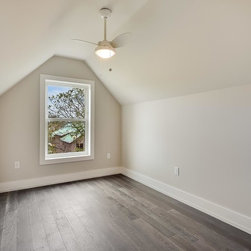
High ceilings, walls of windows, spacious, functional floor plan, private backyard, and high end, energy efficient construction and finish out. The gabled bedrooms and bath are the secondary bedrooms on the 3rd floor. The photo with the square sink and wallpaper is the powder bath. The bath with large double shower, barn door, bedroom and flex space are all part of the Master retreat on the 2nd level. The main level photos include kitchen, living, dining, and backyard with deck.
Project Year: 2016
Project Cost: $200,001 - $500,000
Country: United States
Others who worked on this project: Steve Zagorski, Architect