
Transitional Style Residence | Complete Interior Renovation
This two-story Colonial was purchased by a couple with a small son that needed a home to accommodate their young family. The house had the traditional center hallway and stairs which created a division between the dining area, kitchen, and family room. On the inside, the aesthetics and functionality of spaces were outdated. Via Laulima was asked to complete a full interior renovation that addressed the family’s immediate and future needs.
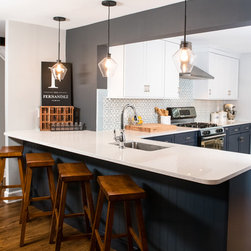
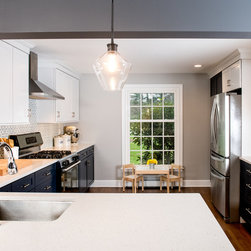
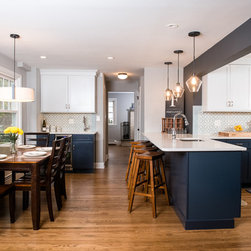
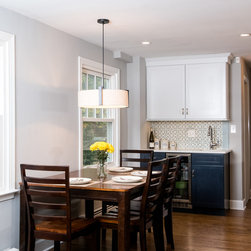
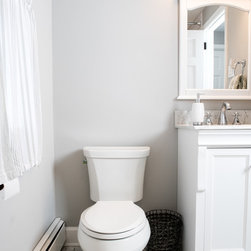
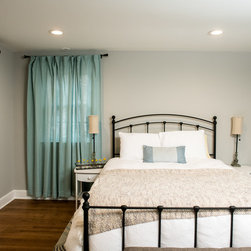
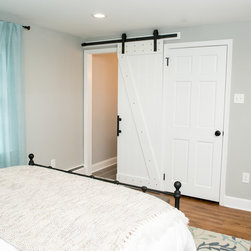
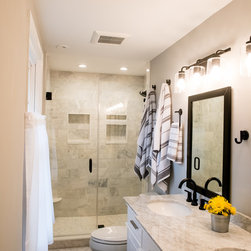
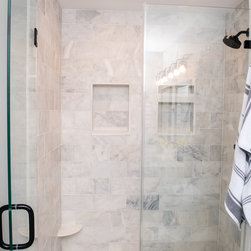
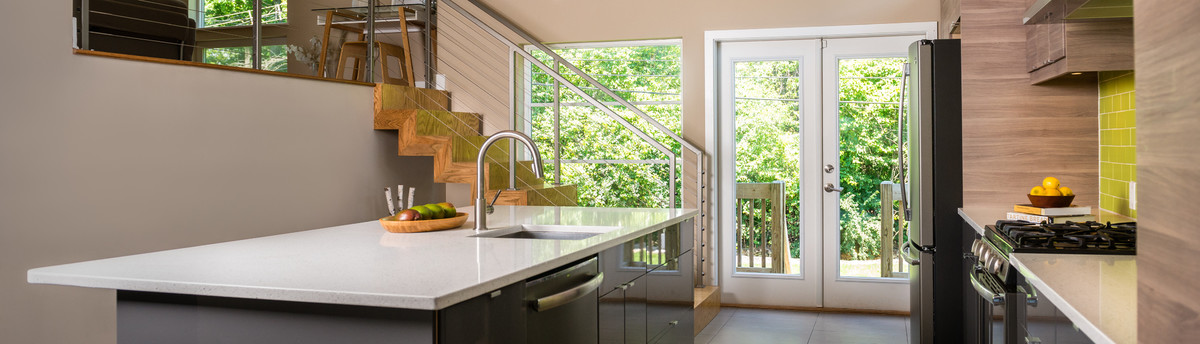
During the design process, we developed a scheme that enlarged the kitchen towards the front of the house which allowed for an eat-in dining table, wet bar, and additional seating around a new kitchen peninsula. The formal dining room was relocated to take advantage of a large fireplace in the existing living room, and the ceiling was vaulted in the family room to create a brighter and more welcoming space as it overlooked the backyard and pool. All of the bathrooms were completely renovated and another was reconfigured to create a master bedroom ensuite.
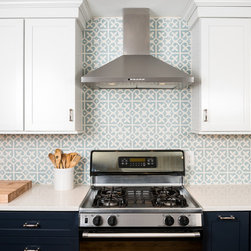
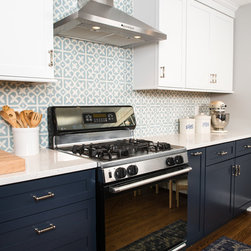
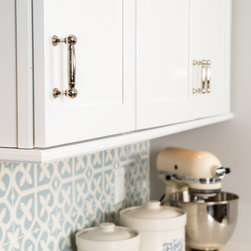
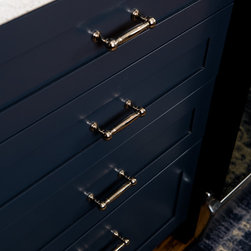
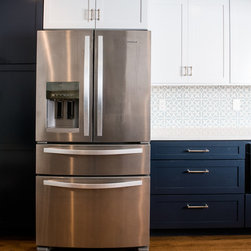
The color palette and interior finishes of the kitchen drew inspiration from the couple, who both served in the Navy.
During the design process, we developed a scheme that enlarged the kitchen towards the front of the house which allowed for an eat-in dining table, wet bar, and additional seating around a new kitchen peninsula. The formal dining room was relocated to take advantage of a large fireplace in the existing living room, and the ceiling was vaulted in the family room to create a brighter and more welcoming space as it overlooked the backyard and pool. All of the bathrooms were completely renovated and another was reconfigured to create a master bedroom ensuite.
The color palette and interior finishes of the kitchen drew inspiration from the couple, who both served in the Navy.
Project Year: 2018
Project Cost: $100,001 - $150,000
Country: United States
Zip Code: 19341