
Tribeca Penthouse
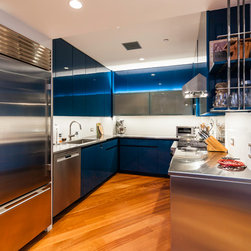
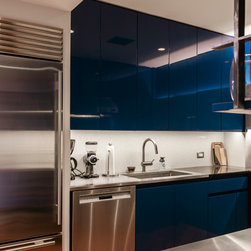
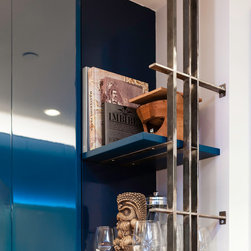
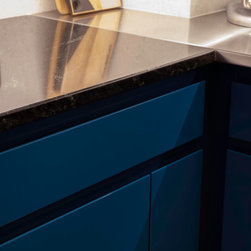
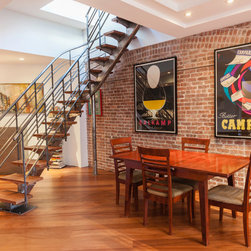
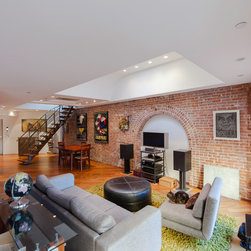
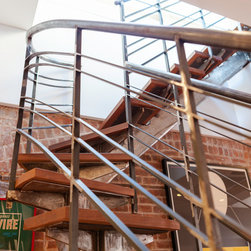
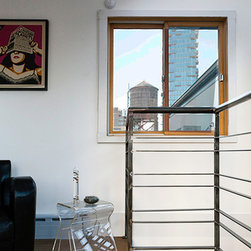
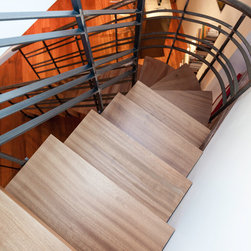
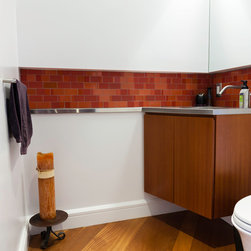
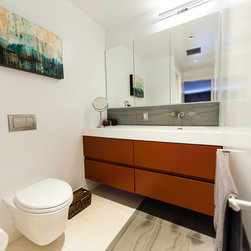
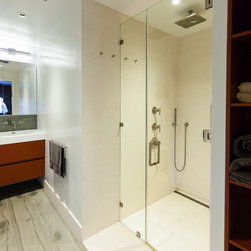
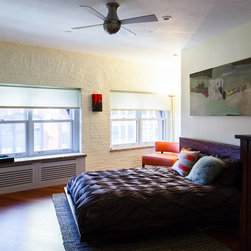
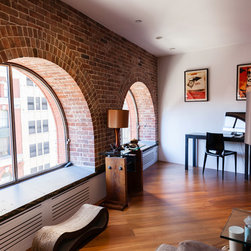
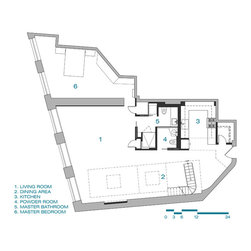
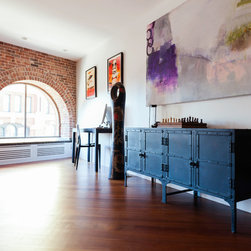
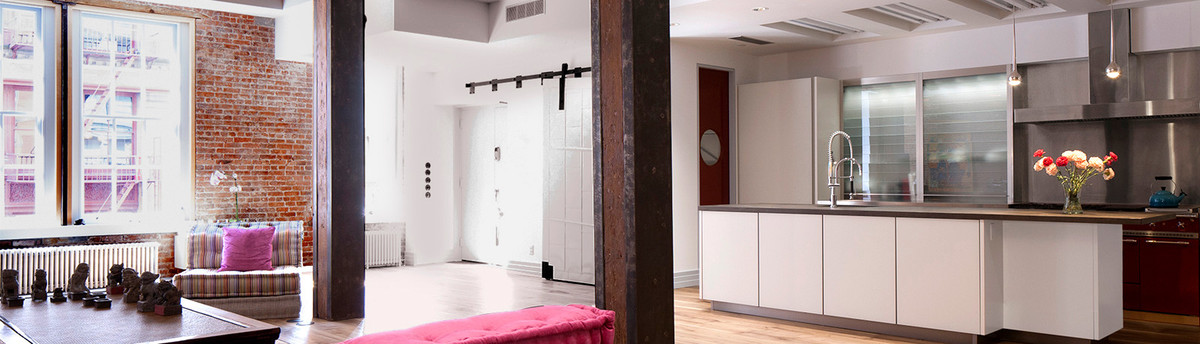
As the second apartment LETA designed for these clients, they chose to recreate elements they enjoyed from their prior space. The existing inefficient layout of this condo had poor lighting, sparse storage space, a small sectioned off kitchen, one over sized bathroom, and a steep and treacherous stair to the roof garden. Located in a Landmarked Tribeca building, this bi-level one bedroom loft with rooftop garden underwent a full renovation. An additional thirty square feet of space, buried behind walls of previous renovations, was revealed in initial probes. Gaining 18” of usable space along the rear wall, the kitchen was custom finished with deep blue and frosted glass cabinetry and stainless steel counter-tops. The existing single bathroom space was divided to accommodate a full bathroom, with a large walk-in shower as well as a half bathroom. In addition to designing a custom steel stair to the garden, room for a home office/guestroom was created on the second level. New lighting was installed throughout the loft.
Project Year: 2015
Country: United States
Zip Code: 10013