
Triple-Creek Ranch
Origins
The project began with the restoration of the 1855-1865 German stone house. The house, which was to become known as The Cottage sat on a low rise in a pasture near the confluence of two creeks. The structure was open to the elements, and had been used as a hay barn for 60 years. Though greatly deteriorated, the fact that the structure had been taken out of domestic use for almost a century meant that a crude turn of the century electrification project was the last remnant of it’s evolution, essentially a 19th century time capsule.
A year was spent on stabilization and research, ultimately establishing an improbable pedigree. The evidently well-proportioned façade turned out to be no accident. Slowly, the influence of the refined neoclassical high style in Germany at the time of construction became more apparent. The millwork was well detailed and proportioned. The doors expertly faux grained exhibiting the then sheik biedemeier influence. A cool pink and green original color palette, and beautifully executed rustification (scoring of plaster to read as cut stone) began to speak of a more sophisticated builder than one would have expected on what was then the edge of the Texas frontier.
The realities of life in the Texas Indian Territory during the post Civil War years appear to have been more difficult than the first few for the cottage. A large porch soon covered the refined façade and a hulking stone addition engulfed the rear of the house. Though the original attention toward design appears to have been redirected toward that of survival, the continued high level of craftsmanship, and evolution of cheerful paint colors over the years express an ongoing passion for the house.
Context
As the importance of the cottage structure began to emerge, it became obvious that it deserved center stage. The cottage was well sited to catch the prevailing breezes, and was blessed with a protected view. The front porch looked out to the original approach from across the pasture. This view had not changed since the house was constructed, and was kept intact as the ‘front’ of the house, to be approached from the pasture on foot or horseback.
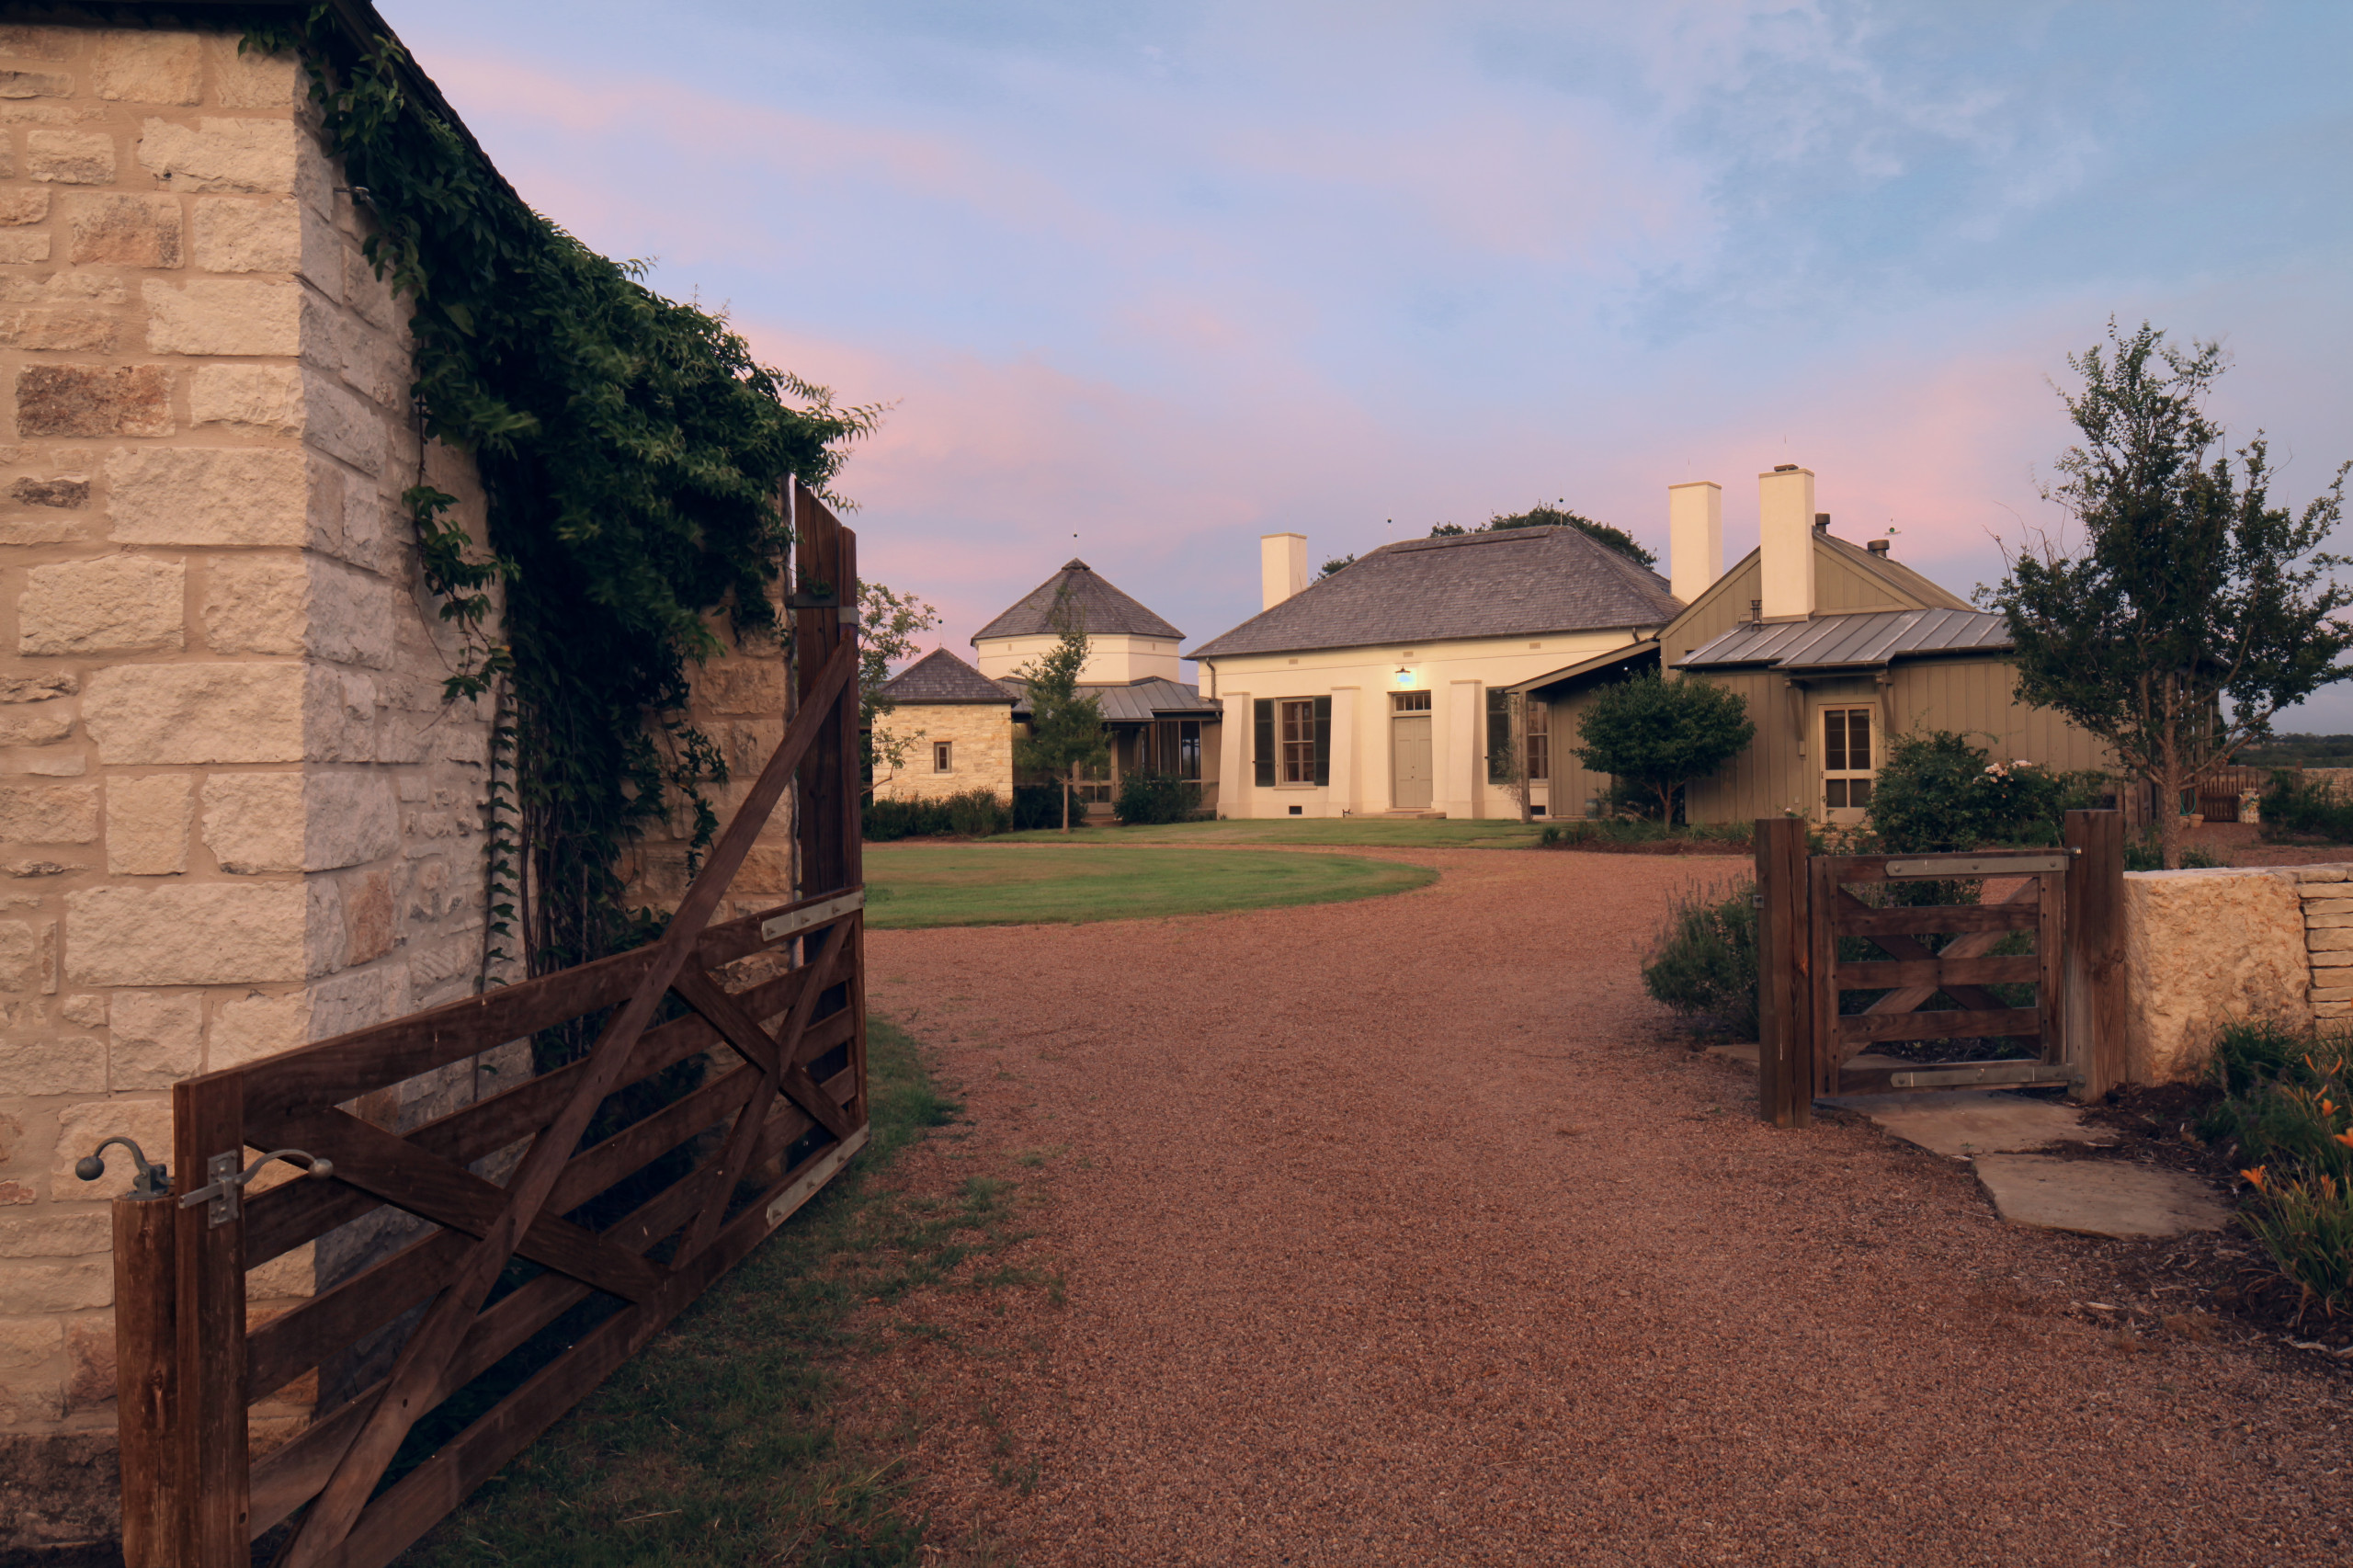
An entertaining area and several bedrooms were to be added as a separate structure. The most respectful response to the old house was to construct the addition in a less refined, but equally well crafted architectural vocabulary. So that the addition did not overwhelm the cottage, the balance of the house was broken down into a series of buildings. Gillespie County is known for it’s picturesque agrarian landscape and the entire compound, which is positioned in a valley, can be viewed from several adjacent hilltops. The idea of a farm silhouette, similar to a mere handful remaining in the area had a strong appeal because it worked on two levels: contributing to the rich regional landscape and providing the ideal context for the Cottage.
The balance of the compound, is largely a response to the cottage, using the regions traditional materials, yet detailed in a more restrained 21st century manner. The following names evolved to express the architectural genesis of the various building forms.
The project began with the restoration of the 1855-1865 German stone house. The house, which was to become known as The Cottage sat on a low rise in a pasture near the confluence of two creeks. The structure was open to the elements, and had been used as a hay barn for 60 years. Though greatly deteriorated, the fact that the structure had been taken out of domestic use for almost a century meant that a crude turn of the century electrification project was the last remnant of it’s evolution, essentially a 19th century time capsule.
A year was spent on stabilization and research, ultimately establishing an improbable pedigree. The evidently well-proportioned façade turned out to be no accident. Slowly, the influence of the refined neoclassical high style in Germany at the time of construction became more apparent. The millwork was well detailed and proportioned. The doors expertly faux grained exhibiting the then sheik biedemeier influence. A cool pink and green original color palette, and beautifully executed rustification (scoring of plaster to read as cut stone) began to speak of a more sophisticated builder than one would have expected on what was then the edge of the Texas frontier.
The realities of life in the Texas Indian Territory during the post Civil War years appear to have been more difficult than the first few for the cottage. A large porch soon covered the refined façade and a hulking stone addition engulfed the rear of the house. Though the original attention toward design appears to have been redirected toward that of survival, the continued high level of craftsmanship, and evolution of cheerful paint colors over the years express an ongoing passion for the house.
Context
As the importance of the cottage structure began to emerge, it became obvious that it deserved center stage. The cottage was well sited to catch the prevailing breezes, and was blessed with a protected view. The front porch looked out to the original approach from across the pasture. This view had not changed since the house was constructed, and was kept intact as the ‘front’ of the house, to be approached from the pasture on foot or horseback.
An entertaining area and several bedrooms were to be added as a separate structure. The most respectful response to the old house was to construct the addition in a less refined, but equally well crafted architectural vocabulary. So that the addition did not overwhelm the cottage, the balance of the house was broken down into a series of buildings. Gillespie County is known for it’s picturesque agrarian landscape and the entire compound, which is positioned in a valley, can be viewed from several adjacent hilltops. The idea of a farm silhouette, similar to a mere handful remaining in the area had a strong appeal because it worked on two levels: contributing to the rich regional landscape and providing the ideal context for the Cottage.
The balance of the compound, is largely a response to the cottage, using the regions traditional materials, yet detailed in a more restrained 21st century manner. The following names evolved to express the architectural genesis of the various building forms.
Country: United States