
Triplex Villa_Müezzinoğlu_Bodrum / Turkey
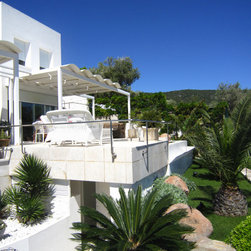
In 2005, M. Architect Engineer S. Müezzinoğlu completed the project and implementation of the house as a 50th birthday gift to his wife M. Müezzinoğlu, and after 8 months, the interior design project was completed by handing it over to the Pebbledesign team. Three sides of the Triplex villa, which was designed as a 350 m2 usable area on a land of 420 m2, were torn from the land walls to solve the dampness problem experienced in Bodrum. The land selection was chosen in order not to show the house due to the elevation difference with the sea.
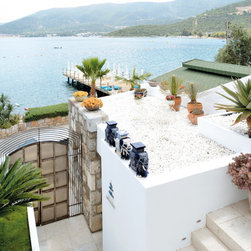
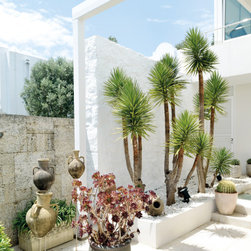
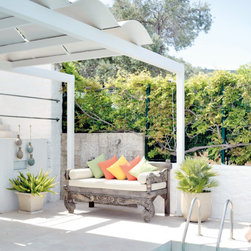
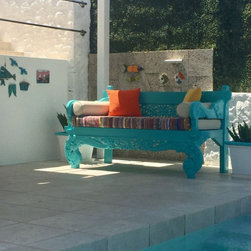
The white stairs and succulent cacti greet you when you enter the original iron door at the seaside of the villa, whose interior design project was designed upon the wishes of the customer. The top of the warehouse on the left was filled with pebbles and objects were placed on it. The terrace, where different objects such as elephants from Malaysia and the bicycle bought by Interior Architect Neslihan Pekcan as a housewarming gift are located, gives a different angle at the entrance of the set villa. The sitting group in the front garden of the villa was chosen from Mudo Furniture. In the garden, especially the Succulent cactus family was preferred. Tables, chairs and sun loungers used by the pool were chosen from İca Furniture, and throne-shaped seating from Taş Design. The big pots are made of palm root. The floors of the house are natural stone. While earth colors were generally preferred, the house was colored with accessories collected from South African markets.
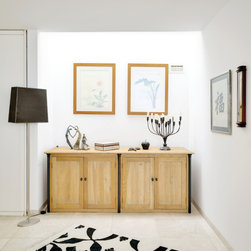
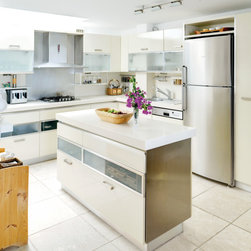
Villa Ground Floor; Dining table for 8 people, chairs, console and floor lamp are from İca Furniture. The chandelier above the dining table is by Taş Design. The original Kastamonu ceiling center work was used as paneling on the wall. Open kitchen Scavollini, sitting group and 2 sets of İca Furniture, coffee table and lampshades were chosen Cumba/Mis En Demeure. The Guest Bathroom door is from the original Van, bought from the antique shop. Kilim was chosen from Torba Towel.
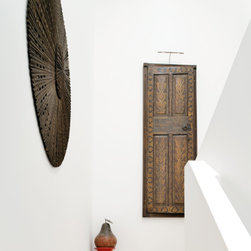
All the doors of the house were purchased as Van (original) doors collected from different antique shops, and were framed in white lacquer to match their height.
1st Floor; 3 years ago on the 1st floor; The project, which is positioned as the Master Bedroom, Bathroom, Terrace and Guest Bedroom; The Master Bedroom was revised as Master Bathroom, Dressing Room, Study Room and Winter Garden. Master Bedroom was chosen from İca Furniture.
Ground floor were planned as two bedroom and two bathrooms for the owner's son A. Müezzinoğlu and their daughter’s A. Müezzinoğlu.
Also there is a laundry room, technical room, pantry and outbuildings.
The white stairs and succulent cacti greet you when you enter the original iron door at the seaside of the villa, whose interior design project was designed upon the wishes of the customer. The top of the warehouse on the left was filled with pebbles and objects were placed on it. The terrace, where different objects such as elephants from Malaysia and the bicycle bought by Interior Architect Neslihan Pekcan as a housewarming gift are located, gives a different angle at the entrance of the set villa. The sitting group in the front garden of the villa was chosen from Mudo Furniture. In the garden, especially the Succulent cactus family was preferred. Tables, chairs and sun loungers used by the pool were chosen from İca Furniture, and throne-shaped seating from Taş Design. The big pots are made of palm root. The floors of the house are natural stone. While earth colors were generally preferred, the house was colored with accessories collected from South African markets.
Villa Ground Floor; Dining table for 8 people, chairs, console and floor lamp are from İca Furniture. The chandelier above the dining table is by Taş Design. The original Kastamonu ceiling center work was used as paneling on the wall. Open kitchen Scavollini, sitting group and 2 sets of İca Furniture, coffee table and lampshades were chosen Cumba/Mis En Demeure. The Guest Bathroom door is from the original Van, bought from the antique shop. Kilim was chosen from Torba Towel.
All the doors of the house were purchased as Van (original) doors collected from different antique shops, and were framed in white lacquer to match their height.
1st Floor; 3 years ago on the 1st floor; The project, which is positioned as the Master Bedroom, Bathroom, Terrace and Guest Bedroom; The Master Bedroom was revised as Master Bathroom, Dressing Room, Study Room and Winter Garden. Master Bedroom was chosen from İca Furniture.
Ground floor were planned as two bedroom and two bathrooms for the owner's son A. Müezzinoğlu and their daughter’s A. Müezzinoğlu.
Also there is a laundry room, technical room, pantry and outbuildings.
Project Year: 2011
Country: Turkey
Zip Code: 48400