
Triumph
Triumph Bar, Lower Queen Anne
Photo Credit: Bissel Hazen
Description
Brothers Jim and Brandon Marsh envisioned Triumph Bar in a spot on Queen Anne where you are at the edge of Seattle Center amid a restaurant desert. Welcoming interplay with the neighborhood, Triumph Bar is part sidewalk café, and part intimate enclave offering exquisite small Italian plates and deliciously affordable wines, all showcased in a jewel of a space.
Challenge
Our biggest challenge was to take an austere, cold, wide open environment and create a sense of intimacy where the neighborhood would want to come and hang out. We needed to make it feel family-friendly while still allowing it to be a bar for grown-ups. Another constant challenge in our work is incorporating affordable sustainability on modest budget
Inspiration
We wanted to push the bounds of repurposed materials, and overcome the mass of concrete and glass in the new structure. We were able to salvage materials from the 1910 Packard Building and reworked the materials to focus on the meticulously curated wine collection. We envisioned this as a library of sorts. Throughout the project, the owners wanted to incorporate the color yellow. We were inspired by how yellow adds sentimental cheerfulness and has the ability to help create a modern mood without being stark.
Solutions + Innovations
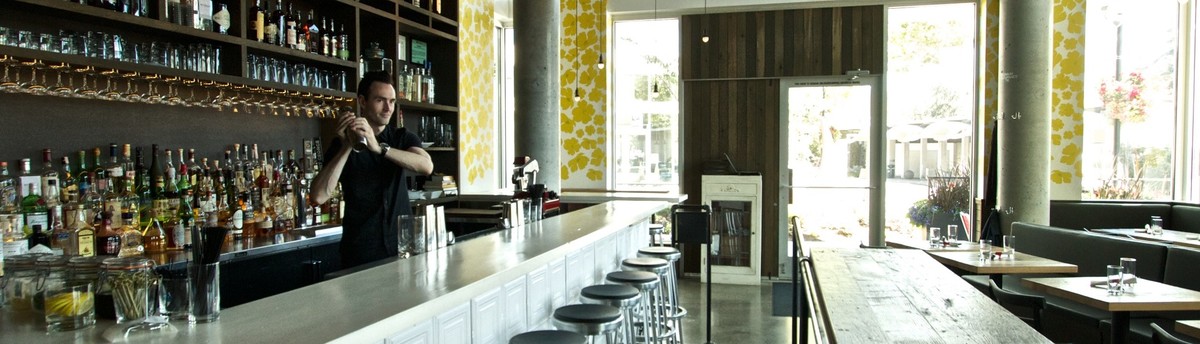
We reworked reclaimed Packard Building flooring materials to create casework for a wall of wine that is so tall that it slips out of view. Wine storage is not ON the wall, it IS the wall, complete with a built in temperature controlled cabinet. The treatment of wine cabinet is the same as table top materials, creating continuity throughout the space. We finished to look by using a steel library ladder for both functionality and to create the library feel that we wanted.
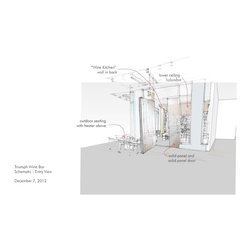
A subtle ceiling change and bulb pendants evoking patio lights, call you into the space. We crated custom booths that are movable, tight, and low-backed so that they don’t read like booths. We also created nooks and corners along the windows for an overall feeling of intimate openness.
To incorporate the yellow requested by the owner, Batt + Lear designer Jan Kunasangeamporn designed custom wallpaper with whimsical yellow flowers which she tailored to the space.
How is it sustainable?
We had a focus on affordable sustainability throughout the project, starting from locally-found salvaged materials in the front of the house, to energy efficient appliances at the back of the house. The lighting is an energy efficient design which creates an effect like a glowing ball.
We worked directly with the chef to think about how food shapes the equipment and how equipment shapes the food. From there we were able to understand how to lay out the space so that everything, including the water heater and dishwasher, has the consideration of energy and efficiency. It may not be sexy, but installing lower usage equipment is critical to getting the energy haul under control.
Read more about Triumph Bar HERE: http://issuu.com/dlistmagazine/docs/dlist_winter13_web_
Photo Credit: Bissel Hazen
Description
Brothers Jim and Brandon Marsh envisioned Triumph Bar in a spot on Queen Anne where you are at the edge of Seattle Center amid a restaurant desert. Welcoming interplay with the neighborhood, Triumph Bar is part sidewalk café, and part intimate enclave offering exquisite small Italian plates and deliciously affordable wines, all showcased in a jewel of a space.
Challenge
Our biggest challenge was to take an austere, cold, wide open environment and create a sense of intimacy where the neighborhood would want to come and hang out. We needed to make it feel family-friendly while still allowing it to be a bar for grown-ups. Another constant challenge in our work is incorporating affordable sustainability on modest budget
Inspiration
We wanted to push the bounds of repurposed materials, and overcome the mass of concrete and glass in the new structure. We were able to salvage materials from the 1910 Packard Building and reworked the materials to focus on the meticulously curated wine collection. We envisioned this as a library of sorts. Throughout the project, the owners wanted to incorporate the color yellow. We were inspired by how yellow adds sentimental cheerfulness and has the ability to help create a modern mood without being stark.
Solutions + Innovations
We reworked reclaimed Packard Building flooring materials to create casework for a wall of wine that is so tall that it slips out of view. Wine storage is not ON the wall, it IS the wall, complete with a built in temperature controlled cabinet. The treatment of wine cabinet is the same as table top materials, creating continuity throughout the space. We finished to look by using a steel library ladder for both functionality and to create the library feel that we wanted.
A subtle ceiling change and bulb pendants evoking patio lights, call you into the space. We crated custom booths that are movable, tight, and low-backed so that they don’t read like booths. We also created nooks and corners along the windows for an overall feeling of intimate openness.
To incorporate the yellow requested by the owner, Batt + Lear designer Jan Kunasangeamporn designed custom wallpaper with whimsical yellow flowers which she tailored to the space.
How is it sustainable?
We had a focus on affordable sustainability throughout the project, starting from locally-found salvaged materials in the front of the house, to energy efficient appliances at the back of the house. The lighting is an energy efficient design which creates an effect like a glowing ball.
We worked directly with the chef to think about how food shapes the equipment and how equipment shapes the food. From there we were able to understand how to lay out the space so that everything, including the water heater and dishwasher, has the consideration of energy and efficiency. It may not be sexy, but installing lower usage equipment is critical to getting the energy haul under control.
Read more about Triumph Bar HERE: http://issuu.com/dlistmagazine/docs/dlist_winter13_web_