

Tropez Lake House
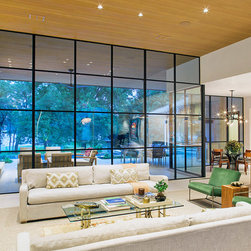
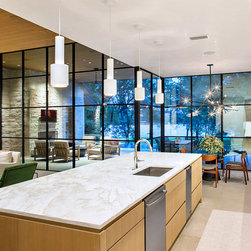
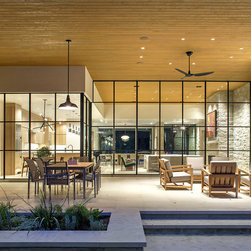
Comprised of one main living space and two private wings, this five bedroom home on Lake Austin offers spaces ideal for entertaining while maintaining cozy nooks expected in a rural retreat. Tall yet comfortable ceilings heights are consistent throughout the home’s private and semi-private areas. The living spaces open to 13’-4” ceilings, a precise dimension set by the 3’-4” x 3’-4” steel window grid. Simple and clean details give the home an elegant feel, while seamlessly blending inside and out. The outdoor living area looks out over Lake Austin and provides a connection to the interior of the home through the 1x6 wood soffit that extends into the heart of the home.
DESIGNER | John Stoddard for Shiflet Group Architects
INTERIOR DESIGNER | Mark Ashby Design
CONTRACTOR | Sam Stewart Custom Homes
DESIGNER | John Stoddard for Shiflet Group Architects
INTERIOR DESIGNER | Mark Ashby Design
CONTRACTOR | Sam Stewart Custom Homes
Project Year: 2014