

TURME'S RESIDENCE
This 780 Sqft. 2.5bhk was one of the best projects we have recently worked on, the reason being that my clients Kiran and Neitha were so supportive in the entire project that we actually had fun while working on this project.
There was a lot of brain storming done earlier for the layouts as one of the main objectives of the project was to make the furniture such that it can used in their next house which is in making and should be ready in the next 3-4 years.
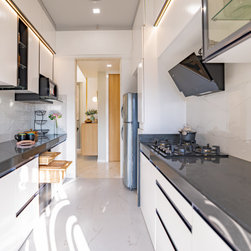
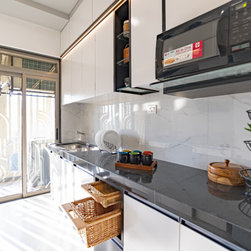
So apart from this flexibility, Neitha also wanted a very elegant and modern look to the entire house. Even with their hectic schedule they managed to support us in each and everything.
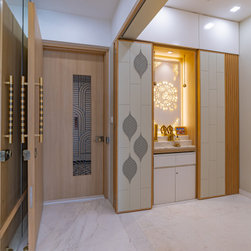
We started off with converting the entrance room into an entrance foyer with sliding folding partition giving them a flexibility of a multipurpose room with Pooja, Yoga and Study room in it and when not in use it serves as an beautiful entrance foyer.
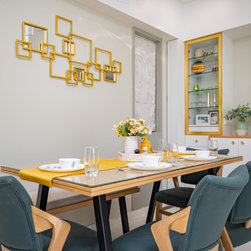
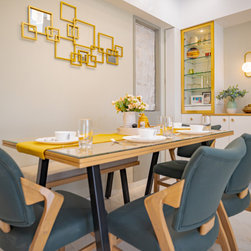
We opted for simple natural rubber wood which gives us the flexibility to mould it as per the design. It was used on dining top and ceiling and also as fluted panels on the walls
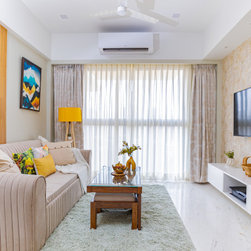
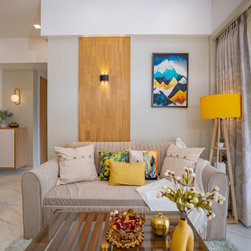
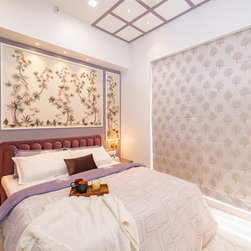
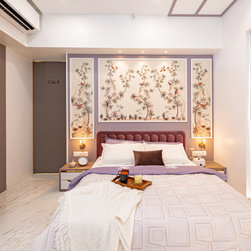
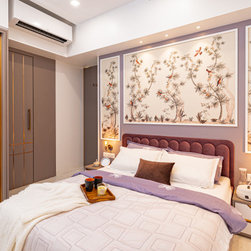
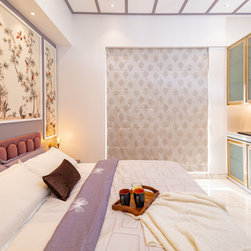
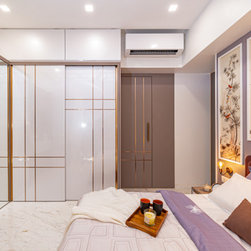
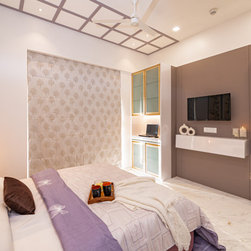
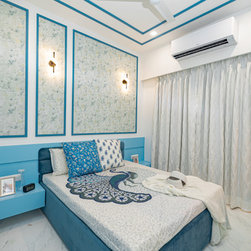
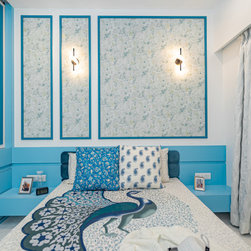
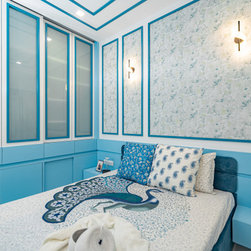
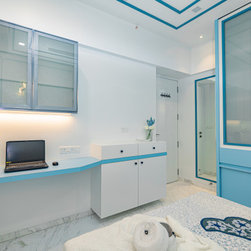
We ensured that the décor, artifacts and fabrics were matched up to the required capacity, with White Italian marble floor and elements of Rose gold and antic gold, we were able to convert the living and master bedroom into an elegant into a master piece.
There was a lot of brain storming done earlier for the layouts as one of the main objectives of the project was to make the furniture such that it can used in their next house which is in making and should be ready in the next 3-4 years.
So apart from this flexibility, Neitha also wanted a very elegant and modern look to the entire house. Even with their hectic schedule they managed to support us in each and everything.
We started off with converting the entrance room into an entrance foyer with sliding folding partition giving them a flexibility of a multipurpose room with Pooja, Yoga and Study room in it and when not in use it serves as an beautiful entrance foyer.
We opted for simple natural rubber wood which gives us the flexibility to mould it as per the design. It was used on dining top and ceiling and also as fluted panels on the walls
We ensured that the décor, artifacts and fabrics were matched up to the required capacity, with White Italian marble floor and elements of Rose gold and antic gold, we were able to convert the living and master bedroom into an elegant into a master piece.
Project Year: 2023
Country: India
Zip Code: 400047