
Turtle Hill House
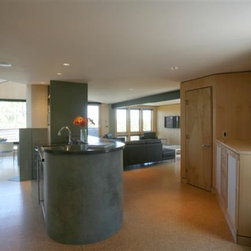
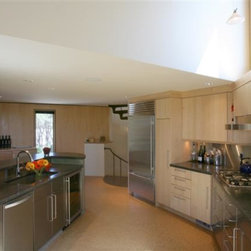
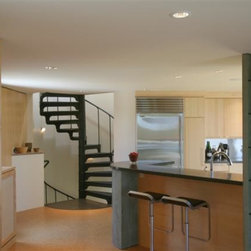
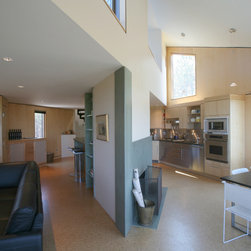
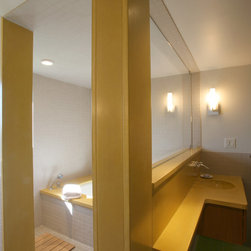
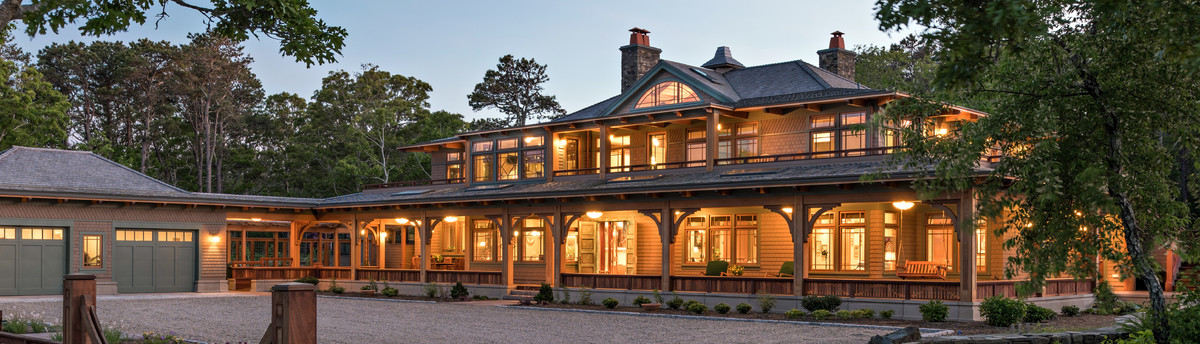
The project involved a complete redesign of the interior space, the renovation of the exterior and a substantial addition to an historic Modernist house designed in 1970 by a well-known New York based Italian architect, Giovanni Pasanella. The addition was designed with the utmost respect for the original structure and included a two car garage, a master bedroom suite, a new front entrance and formal stair, and an addition to the existing living space on the second level.
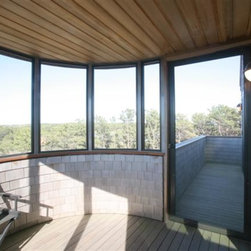
A seamless interplay between the old and new was achieved by connecting the forms with a second level bridge thereby allowing the pure geometry of the original structure to remain intact. A transparent stair tower acts as a pivotal form for the rest of the horizontally formatted rectilinear forms to revolve around.
A seamless interplay between the old and new was achieved by connecting the forms with a second level bridge thereby allowing the pure geometry of the original structure to remain intact. A transparent stair tower acts as a pivotal form for the rest of the horizontally formatted rectilinear forms to revolve around.
Country: United States