
Unfinished to Spectacular!
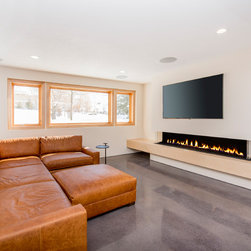
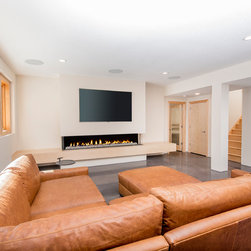
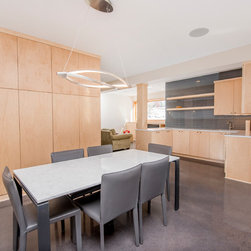
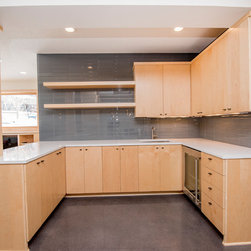
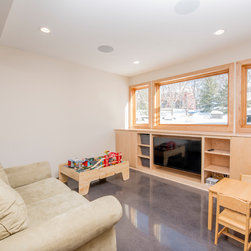
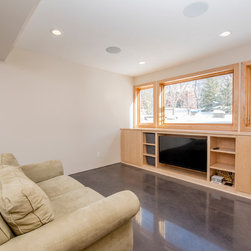
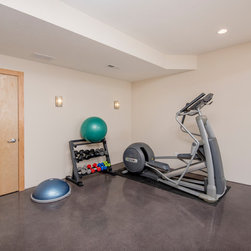
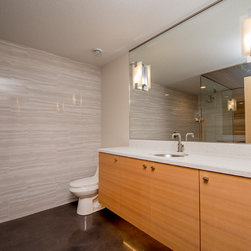
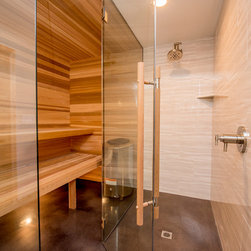
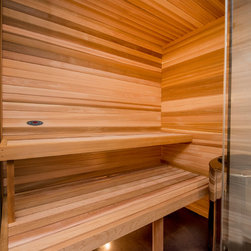
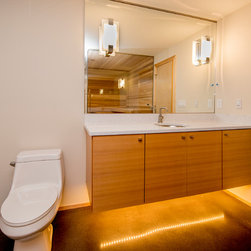
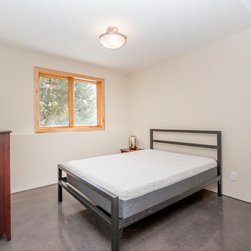
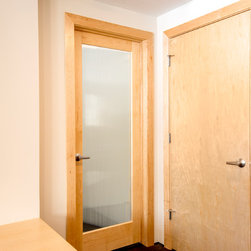
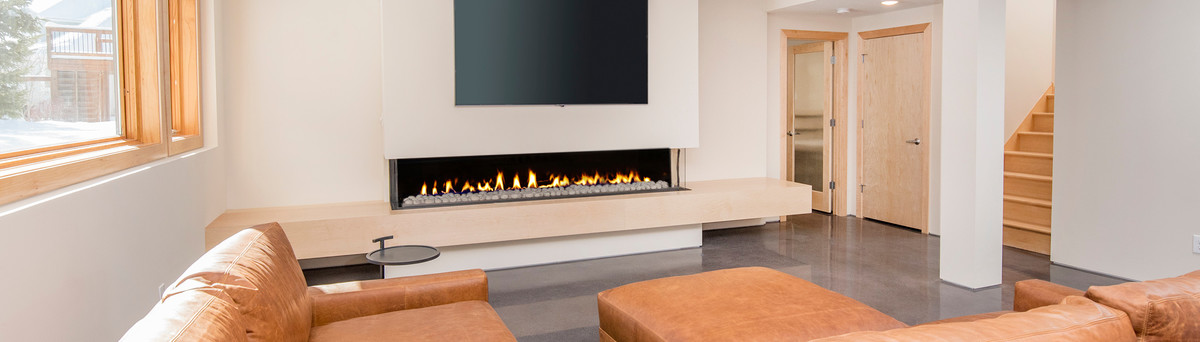
The once-empty garden-view basement was transformed into an open-floor-plan family space with classic modern elements. The family room is anchored by the monumental fireplace on one side and a custom-built kitchenette and full-height display cabinets on the opposite side. Other family space includes an exercise room and a play space. For extended family stays, there is an additional bedroom and a bathroom with a walk-in shower and custom-designed sauna. This modern space takes advantage of the heated floors with a sleek polished finish.
Project Year: 2018