
Valhalla Martis Camp
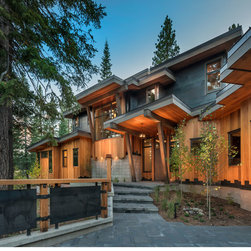
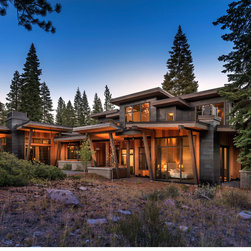
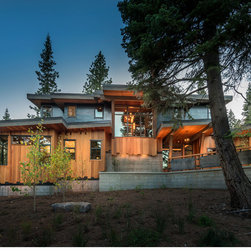
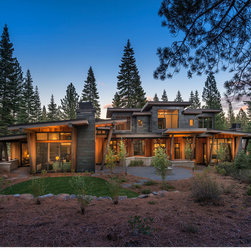
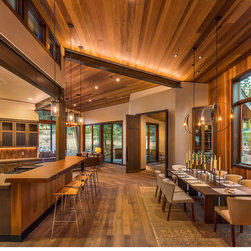
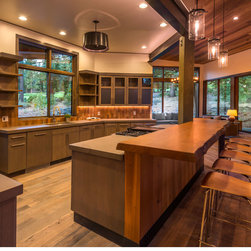
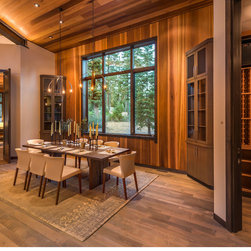
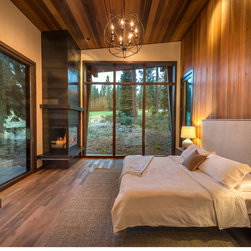
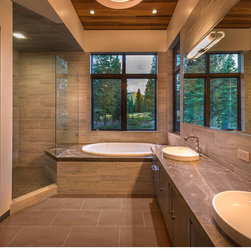
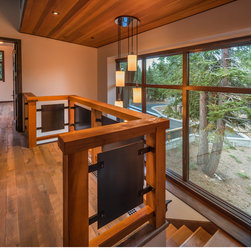
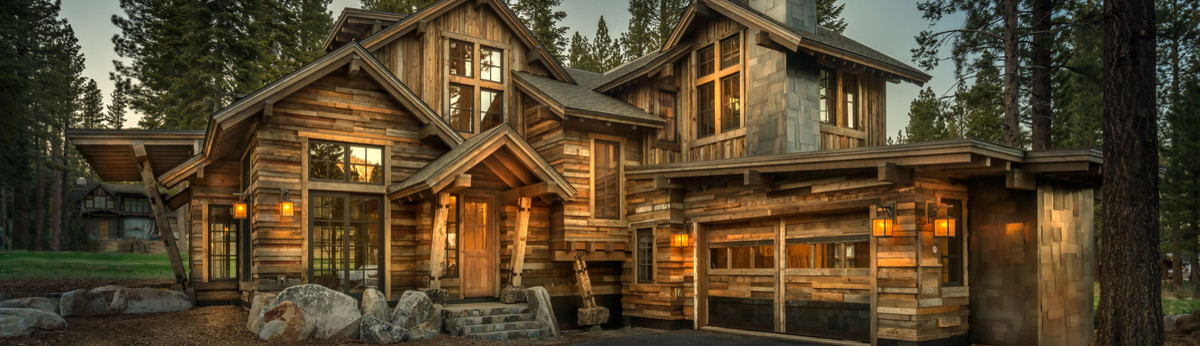
This new, contemporary estate home is a stunning display of metal, glass and wood coming together in artistic harmony. Its 4,989 square feet are tied together with floors that are wide-plank, reclaimed oak while creative cuts of western red cedar accentuate the home — inside and out. The kitchen boasts a commanding view of the dining room, living room and wine cellar and has direct access to the covered outdoor patio. Here, with the accompaniment of two firepits, a hot tub and outdoor dining, an amazing tee-to-green gallery view of the 5th hole of the Tom Fazio Golf Course unfolds before you. That same scene takes stage in the master suite with floor-to-ceiling windows, a feature abundantly repeated throughout this 6 bedroom, 6.5 bath estate.
Project Year: 2015
Project Cost: More than $2,000,000
Country: United States
Zip Code: 96161