

Vermont Adirondack
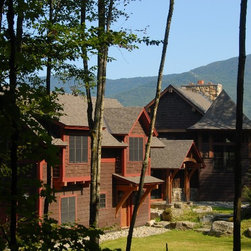
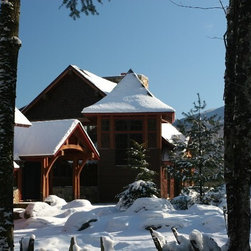
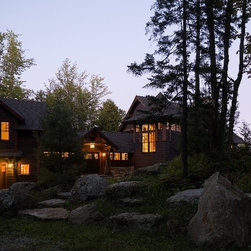
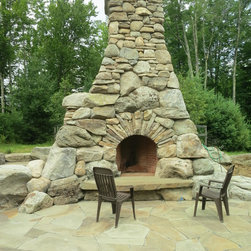
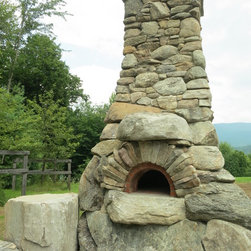
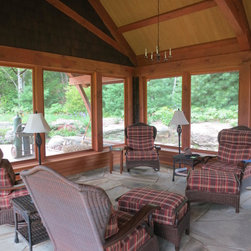
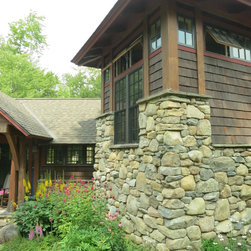
Broad overhangs and timbers with shingle details prominent in the Great Adirondack Camps was the style that a South Carolina couple envisioned for their summer retreat from the southern heat. In addition to those exterior details, this home adds stone veneer and a massive stone fireplace for functionality, durability and authenticity. An exterior screened sleeping porch and numerous covered patio areas merge nature with living spaces accentuating intimate wooded surroundings and distant mountain vistas.
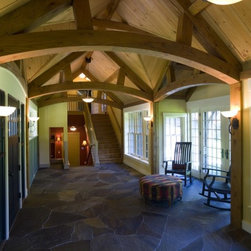
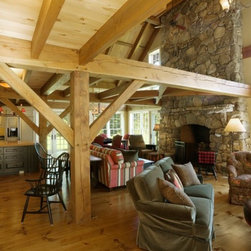
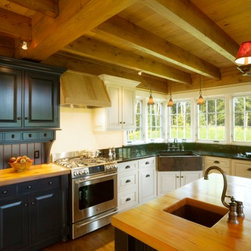
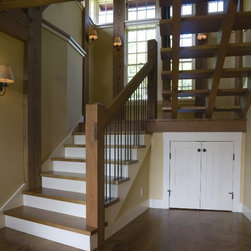
Timber-frame elements, wide pine plank floors and the massive stone fireplace set a rustic interior tone for the main section. An open floor plan, second floor loft and cathedral ceiling contribute to the airy feel. The garage wing has a full workshop, laundry area, pantry, executive office and bath with soaking tub. Natural stone floors and authentic stick furniture complete the Adirondack theme.
Timber-frame elements, wide pine plank floors and the massive stone fireplace set a rustic interior tone for the main section. An open floor plan, second floor loft and cathedral ceiling contribute to the airy feel. The garage wing has a full workshop, laundry area, pantry, executive office and bath with soaking tub. Natural stone floors and authentic stick furniture complete the Adirondack theme.
Country: United States