
Victorian Richmond
This Victorian semi-detached house had lots of potential but was stuck in a ’70s time warp.
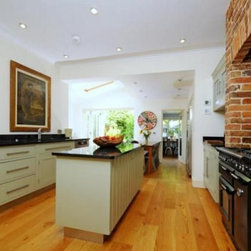
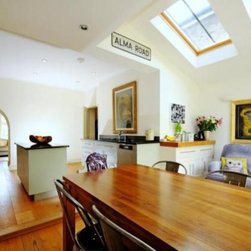
An extension was added downstairs to create a large open plan kitchen, with a separate WC/utility room and an additional study. Upstairs the layout was re-worked to create an extra bedroom.
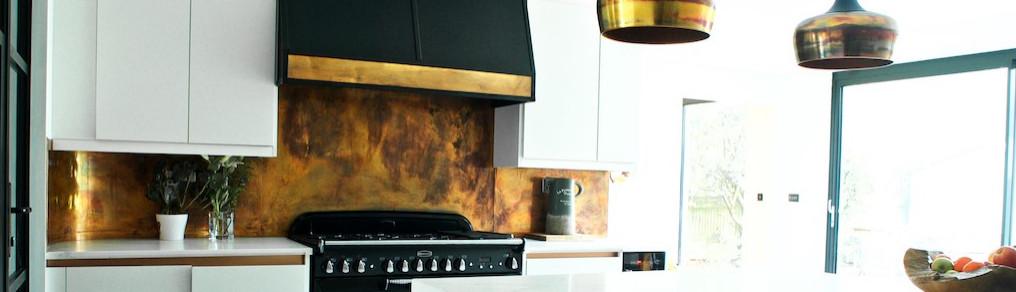
For the interiors it was important to embrace the history of the house, the decor was true to the Victorian era but with some modern twists.
The exposed brick chimney in the centre of the property created a strong focal point and a served useful purpose for the kitchen range to be housed.
Despite the limited size of the house, we carefully created storage in every nook of the home so that family life chaos could be carefully stored away.
An extension was added downstairs to create a large open plan kitchen, with a separate WC/utility room and an additional study. Upstairs the layout was re-worked to create an extra bedroom.
For the interiors it was important to embrace the history of the house, the decor was true to the Victorian era but with some modern twists.
The exposed brick chimney in the centre of the property created a strong focal point and a served useful purpose for the kitchen range to be housed.
Despite the limited size of the house, we carefully created storage in every nook of the home so that family life chaos could be carefully stored away.
Project Year: 2018
Country: United Kingdom