

View Ridge Mid-Century Modern
This 1950’s brick rambler was purchased by new Seattle residents’, who felt as though the home did not fit their style, so they sought to give it a much-needed restoration to make the outdated rooms, finishes, and impractical circular hallway into a design more suitable for contemporary living and the work-from-home lifestyle. The residents’ moved here from LA, and they wanted the new design to reflect the bright, Southern California aesthetic. This design story illustrates a theme of mutual contrasts, elements of connection, and splashes of color throughout.
This remodel included the majority of the main floor, along with much of the basement. As far as the main floor, the primary bedroom, living, dining, kitchen, bathroom, and the staircase were all worked on. The primary bedroom used to be two rooms, but we removed a wall, which created an exceptionally spacious room that can house a seating area. Another two walls were taken out as you enter the home - this allowed the living space to feel much more open and accommodated for the opportunity to show the staircase.
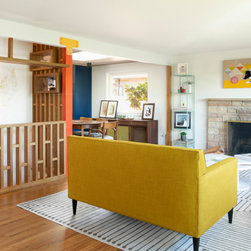
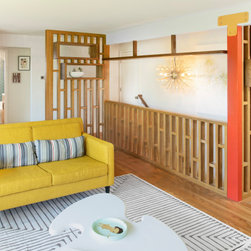
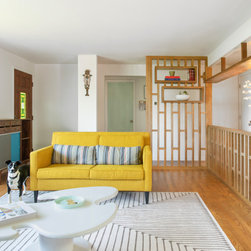
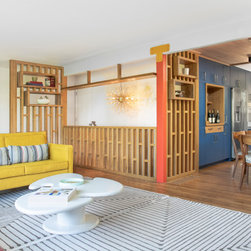
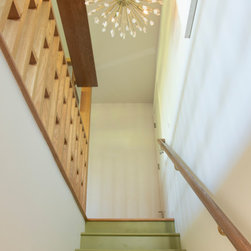
Previously, the staircase was completely hidden by a wall, but the clients’ wanted to have a statement piece that would be seen as you enter the home, so this was an ideal opportunity to showcase a new staircase that resembled a sculptural piece of art. We were influenced to take inspiration from a similar era as the home and incorporate a contemporary touch. This brought about the idea for the red oak wood slat walls to be connected to a 70’s vibe. The shapes that are viewed in the slats are of the era and these repetitious elements are seen throughout the living area, kitchen, and dining room as well. Not only are these slats beautiful in all directions, but the slats provide various locations for shelving to place house plants or favorite objects.
Creating a personal connection in a home is crucial for establishing a distinctive character. In this case, the entire remodel was influenced by the clients’ artwork, where the art played two distinctive roles- creating a unique connection and allowing the process of selecting color to be straightforward and painless.
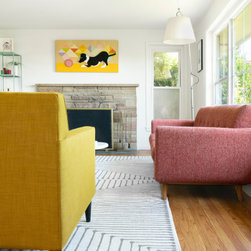
We asked them if they had any pieces that they would like to include, and three art pieces that they had developed into the foundational inspiration for the color scheme for the entire home. This client has a natural affinity for color and enjoyed the idea of being able to add distinctive hues to certain areas. The conversation of color became natural, and they came to us and asked if the original black bracket could be painted yellow. This is the bracket that connects the red post to the ceiling that is located between the living and dining room. We thought that was a brilliant idea! The yellow bracket helps connect to the yellow couch that is in the living room, along with connecting to the art piece that is hanging above the fireplace in the living area. The illuminated pops of color in the home illustrate the clients’ love for creativity, and their overall sense of wonder.
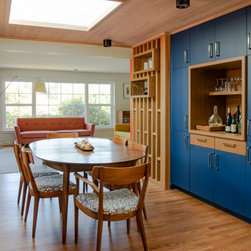
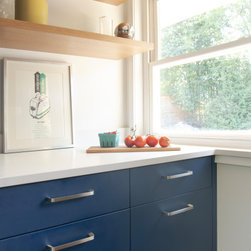
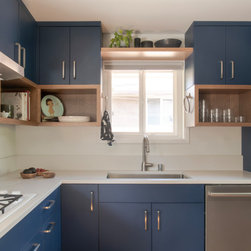
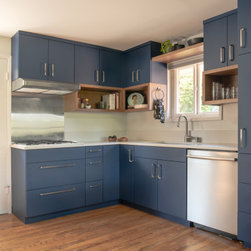
The dining and kitchen areas are also gems of the home and contrast beautifully with the color that is displayed in the living room. When communicating with the clients’ they mentioned that they wanted a dark blue color in the kitchen to ensure that the home had good contrast with the warm hues. The “Salty Dog” blue that was chosen, paired beautifully with the red oak floors, and the slats. Selecting a darker color for the kitchen and dining area helped create a distinct balance within the home that is clearly felt as you walk through.
Previously, there was a wall that separated the dining room from the kitchen. This wall made the spaces feel cramped, so we removed the wall and created a space that is open and more efficient for entertaining guests. There is a red oak paneling that is displayed on the ceiling, near the skylight that hangs above the dining room. This creates a subtle distinction between the kitchen and the dining area spaces.
Within the kitchen there is a mix of open and closed cabinetry throughout. The open, wood boxes that are seen in the living, dining, and kitchen are the connection piece through the three adjacent rooms. The idea for the open shelving was inspired from one of our previous projects- the Leschi Home. The clients were on our website browsing through our portfolio, and they mentioned to us that they wanted to incorporate shelving that looked very similar to the Leschi kitchen. This inspiration was also carried through the dining room where there is a large open shelving for the bar area. The bottles and glasses can be brilliantly displayed and are easily accessible for welcoming a guest with a drink.
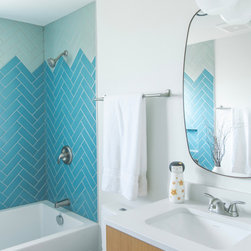
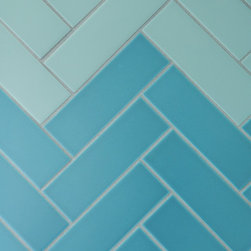
The bathroom was upgraded to feel brighter and more contemporary as well. This was done by selecting the herringbone patterned tile for the shower, along with the open shelves to add more space and added interest within the bathroom. While communicating with the clients, there was talk of creating a gradient with the tiles- over time the decision was made to incorporate the soft blue with the pastel green in a more minimal form. This is another example of distinct contrast in the home, by clearly showcasing two colors that are equally balanced between cool and warm tones.
One unique feature of this home is that there are three doors in the hallway and each door is painted a different identifying color. The office door is painted with Golden Vista, the bathroom is Pure Essence, and the bedroom utilizes Winding Vines color. This creates the experience similar to the wayfinding that you would see in hospitality or commercial spaces. If they have guests over, they can easily tell the guest that the bathroom is the blue door.
One of the clients is in a creative field as well, so during the design process, Spencer, our in-house architect understood the importance of speaking the clients’ language. Spencer used sound analogies to compare that with designing a home. This allowed for everyone to be on the same page and ensure that we had a clear understanding of what the options were and what steps to take going forward. Everyone including the clients, contractors, architects, and interior designers were involved during the entire design process of this remodel, creating ease in all communication and the project as a whole.
This remodel included the majority of the main floor, along with much of the basement. As far as the main floor, the primary bedroom, living, dining, kitchen, bathroom, and the staircase were all worked on. The primary bedroom used to be two rooms, but we removed a wall, which created an exceptionally spacious room that can house a seating area. Another two walls were taken out as you enter the home - this allowed the living space to feel much more open and accommodated for the opportunity to show the staircase.
Previously, the staircase was completely hidden by a wall, but the clients’ wanted to have a statement piece that would be seen as you enter the home, so this was an ideal opportunity to showcase a new staircase that resembled a sculptural piece of art. We were influenced to take inspiration from a similar era as the home and incorporate a contemporary touch. This brought about the idea for the red oak wood slat walls to be connected to a 70’s vibe. The shapes that are viewed in the slats are of the era and these repetitious elements are seen throughout the living area, kitchen, and dining room as well. Not only are these slats beautiful in all directions, but the slats provide various locations for shelving to place house plants or favorite objects.
Creating a personal connection in a home is crucial for establishing a distinctive character. In this case, the entire remodel was influenced by the clients’ artwork, where the art played two distinctive roles- creating a unique connection and allowing the process of selecting color to be straightforward and painless.
We asked them if they had any pieces that they would like to include, and three art pieces that they had developed into the foundational inspiration for the color scheme for the entire home. This client has a natural affinity for color and enjoyed the idea of being able to add distinctive hues to certain areas. The conversation of color became natural, and they came to us and asked if the original black bracket could be painted yellow. This is the bracket that connects the red post to the ceiling that is located between the living and dining room. We thought that was a brilliant idea! The yellow bracket helps connect to the yellow couch that is in the living room, along with connecting to the art piece that is hanging above the fireplace in the living area. The illuminated pops of color in the home illustrate the clients’ love for creativity, and their overall sense of wonder.
The dining and kitchen areas are also gems of the home and contrast beautifully with the color that is displayed in the living room. When communicating with the clients’ they mentioned that they wanted a dark blue color in the kitchen to ensure that the home had good contrast with the warm hues. The “Salty Dog” blue that was chosen, paired beautifully with the red oak floors, and the slats. Selecting a darker color for the kitchen and dining area helped create a distinct balance within the home that is clearly felt as you walk through.
Previously, there was a wall that separated the dining room from the kitchen. This wall made the spaces feel cramped, so we removed the wall and created a space that is open and more efficient for entertaining guests. There is a red oak paneling that is displayed on the ceiling, near the skylight that hangs above the dining room. This creates a subtle distinction between the kitchen and the dining area spaces.
Within the kitchen there is a mix of open and closed cabinetry throughout. The open, wood boxes that are seen in the living, dining, and kitchen are the connection piece through the three adjacent rooms. The idea for the open shelving was inspired from one of our previous projects- the Leschi Home. The clients were on our website browsing through our portfolio, and they mentioned to us that they wanted to incorporate shelving that looked very similar to the Leschi kitchen. This inspiration was also carried through the dining room where there is a large open shelving for the bar area. The bottles and glasses can be brilliantly displayed and are easily accessible for welcoming a guest with a drink.
The bathroom was upgraded to feel brighter and more contemporary as well. This was done by selecting the herringbone patterned tile for the shower, along with the open shelves to add more space and added interest within the bathroom. While communicating with the clients, there was talk of creating a gradient with the tiles- over time the decision was made to incorporate the soft blue with the pastel green in a more minimal form. This is another example of distinct contrast in the home, by clearly showcasing two colors that are equally balanced between cool and warm tones.
One unique feature of this home is that there are three doors in the hallway and each door is painted a different identifying color. The office door is painted with Golden Vista, the bathroom is Pure Essence, and the bedroom utilizes Winding Vines color. This creates the experience similar to the wayfinding that you would see in hospitality or commercial spaces. If they have guests over, they can easily tell the guest that the bathroom is the blue door.
One of the clients is in a creative field as well, so during the design process, Spencer, our in-house architect understood the importance of speaking the clients’ language. Spencer used sound analogies to compare that with designing a home. This allowed for everyone to be on the same page and ensure that we had a clear understanding of what the options were and what steps to take going forward. Everyone including the clients, contractors, architects, and interior designers were involved during the entire design process of this remodel, creating ease in all communication and the project as a whole.
Project Year: 2022