
Villa 8412
Location: Bethesda, Maryland, USA
Size: 900 square meters
Concept: Open-plan living with a focus on natural and raw materials for a harmonious, modern aesthetic.
This modern villa in Bethesda, Maryland, spans an impressive 900 square meters and is designed to offer luxurious, open-plan living spaces. The design concept emphasizes the use of natural and raw materials to create a seamless connection between the interior and the surrounding environment. Detailed 3D renderings and conceptual designs guide the project's execution, ensuring a cohesive and visually stunning result.
Layout:
Open-Plan Living: The villa features expansive, interconnected spaces, promoting a sense of flow and openness throughout the home.
Zoned Areas: Thoughtful zoning delineates functional areas such as the kitchen, dining, living, and entertainment spaces while maintaining a cohesive overall design.
Material Selection:
Natural Wood: Rich, natural wood elements are used extensively in flooring, wall panels, and furniture, adding warmth and texture.
Raw Stone: Exposed stone walls and stone tile flooring provide an earthy, grounded feel, enhancing the villa’s connection to nature.
Concrete: Polished concrete surfaces lend a modern, industrial touch, balancing the warmth of wood and stone.
Color Palette:
Earthy Tones: A palette of earthy tones, including warm browns, soft beiges, and muted greens, creates a serene and inviting atmosphere.
Neutral Accents: Neutral accents in gray and white ensure the space feels bright and spacious, allowing natural materials to stand out.
Furniture and Decor:
Modern Furnishings: Sleek, modern furniture pieces with clean lines complement the villa's architectural style, ensuring comfort and elegance.
Natural Textures: Decor items and soft furnishings incorporate natural textures such as linen, wool, and jute, enhancing the organic feel.
Lighting:
Ambient Lighting: Recessed lighting and strategically placed fixtures provide soft, ambient illumination throughout the villa.
Natural Light: Large windows and glass doors maximize natural light, creating a bright, airy environment and offering views of the surrounding landscape.
3D Renderings and Concept Design:
Visual Realism: High-quality 3D renderings depict the villa’s interior with realistic detail, helping clients visualize the final outcome.
Conceptual Integration: The conceptual design phase integrates client preferences with innovative design solutions, ensuring a personalized and functional space.
Sustainability:
Eco-friendly Materials: The design prioritizes sustainable materials, including reclaimed wood and eco-friendly finishes.
Energy Efficiency: Incorporation of energy-efficient systems and appliances reduces the villa’s environmental impact and enhances sustainability.
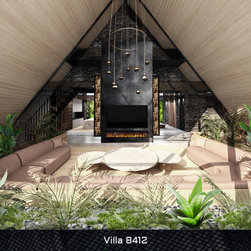
Living Room: A spacious, open living area with comfortable seating, a statement fireplace, and seamless indoor-outdoor connectivity.
Kitchen: A modern, gourmet kitchen featuring high-end appliances, natural stone countertops, and a large central island for social gatherings.
Dining Area: An elegant dining space with a large wooden table and views of the garden, perfect for both casual and formal dining.
Bedrooms: Luxurious bedrooms with ensuite bathrooms, natural materials, and serene color schemes for ultimate relaxation.
Bathrooms: Spa-like bathrooms with raw stone finishes, modern fixtures, and ample natural light.
The interior design of this modern villa in Bethesda, Maryland, exemplifies the harmonious blend of open-plan living with natural and raw material selection. The result is a sophisticated, warm, and inviting home that offers both luxury and a deep connection to the natural environment. Through meticulous 3D renderings and conceptual design, this project ensures a seamless integration of aesthetics and functionality, providing an exceptional living experience for its residents.
Size: 900 square meters
Concept: Open-plan living with a focus on natural and raw materials for a harmonious, modern aesthetic.
This modern villa in Bethesda, Maryland, spans an impressive 900 square meters and is designed to offer luxurious, open-plan living spaces. The design concept emphasizes the use of natural and raw materials to create a seamless connection between the interior and the surrounding environment. Detailed 3D renderings and conceptual designs guide the project's execution, ensuring a cohesive and visually stunning result.
Layout:
Open-Plan Living: The villa features expansive, interconnected spaces, promoting a sense of flow and openness throughout the home.
Zoned Areas: Thoughtful zoning delineates functional areas such as the kitchen, dining, living, and entertainment spaces while maintaining a cohesive overall design.
Material Selection:
Natural Wood: Rich, natural wood elements are used extensively in flooring, wall panels, and furniture, adding warmth and texture.
Raw Stone: Exposed stone walls and stone tile flooring provide an earthy, grounded feel, enhancing the villa’s connection to nature.
Concrete: Polished concrete surfaces lend a modern, industrial touch, balancing the warmth of wood and stone.
Color Palette:
Earthy Tones: A palette of earthy tones, including warm browns, soft beiges, and muted greens, creates a serene and inviting atmosphere.
Neutral Accents: Neutral accents in gray and white ensure the space feels bright and spacious, allowing natural materials to stand out.
Furniture and Decor:
Modern Furnishings: Sleek, modern furniture pieces with clean lines complement the villa's architectural style, ensuring comfort and elegance.
Natural Textures: Decor items and soft furnishings incorporate natural textures such as linen, wool, and jute, enhancing the organic feel.
Lighting:
Ambient Lighting: Recessed lighting and strategically placed fixtures provide soft, ambient illumination throughout the villa.
Natural Light: Large windows and glass doors maximize natural light, creating a bright, airy environment and offering views of the surrounding landscape.
3D Renderings and Concept Design:
Visual Realism: High-quality 3D renderings depict the villa’s interior with realistic detail, helping clients visualize the final outcome.
Conceptual Integration: The conceptual design phase integrates client preferences with innovative design solutions, ensuring a personalized and functional space.
Sustainability:
Eco-friendly Materials: The design prioritizes sustainable materials, including reclaimed wood and eco-friendly finishes.
Energy Efficiency: Incorporation of energy-efficient systems and appliances reduces the villa’s environmental impact and enhances sustainability.
Living Room: A spacious, open living area with comfortable seating, a statement fireplace, and seamless indoor-outdoor connectivity.
Kitchen: A modern, gourmet kitchen featuring high-end appliances, natural stone countertops, and a large central island for social gatherings.
Dining Area: An elegant dining space with a large wooden table and views of the garden, perfect for both casual and formal dining.
Bedrooms: Luxurious bedrooms with ensuite bathrooms, natural materials, and serene color schemes for ultimate relaxation.
Bathrooms: Spa-like bathrooms with raw stone finishes, modern fixtures, and ample natural light.
The interior design of this modern villa in Bethesda, Maryland, exemplifies the harmonious blend of open-plan living with natural and raw material selection. The result is a sophisticated, warm, and inviting home that offers both luxury and a deep connection to the natural environment. Through meticulous 3D renderings and conceptual design, this project ensures a seamless integration of aesthetics and functionality, providing an exceptional living experience for its residents.
Project Year: 2021
Project Cost: EUR 250,001 - EUR 500,000