
Viridian Park Lane
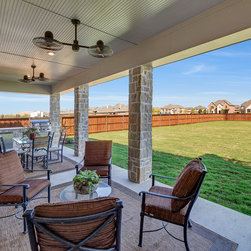
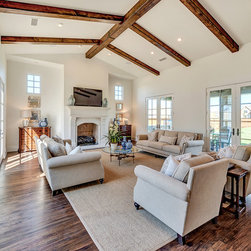
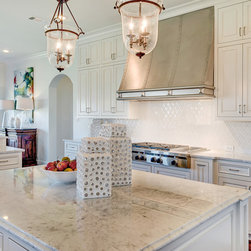
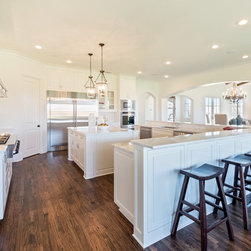
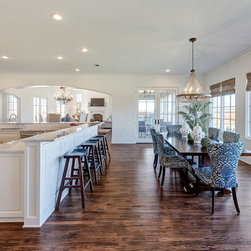
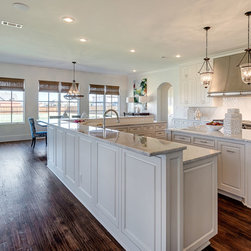
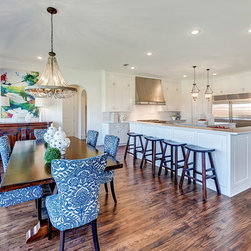
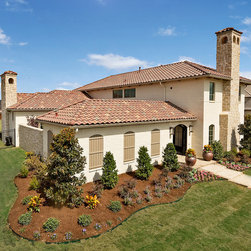
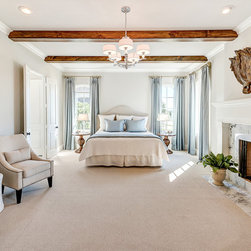
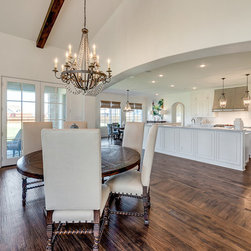
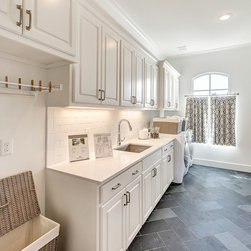
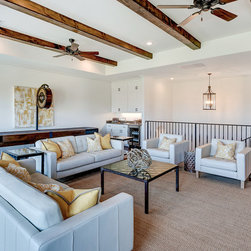
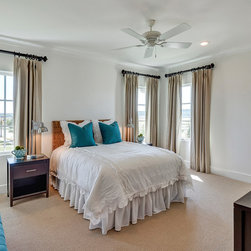
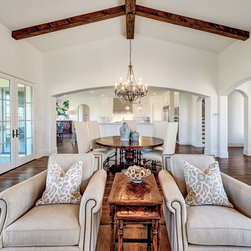
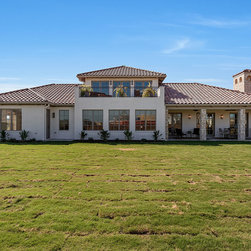
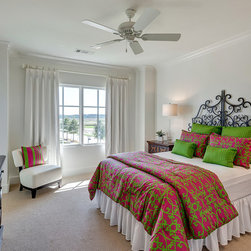
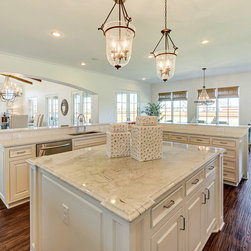
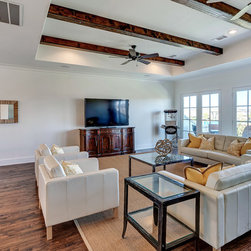
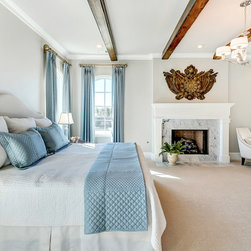
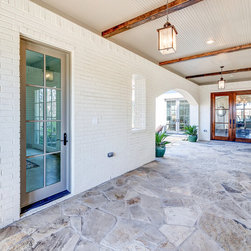
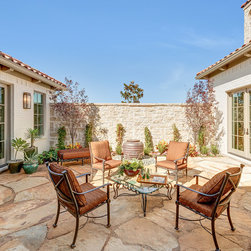
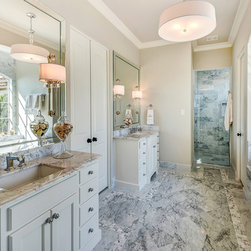
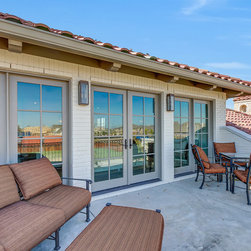
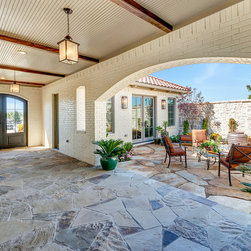
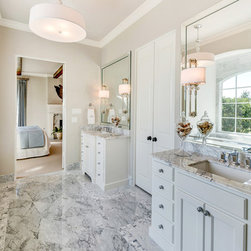
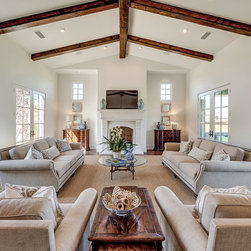
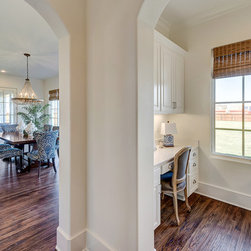
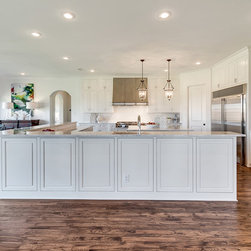
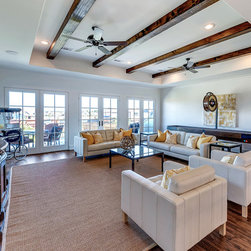
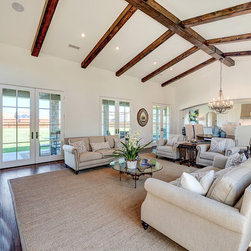
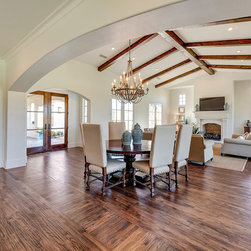
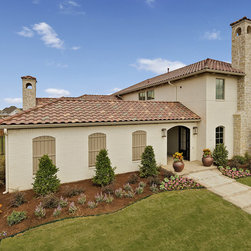
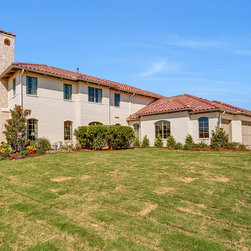
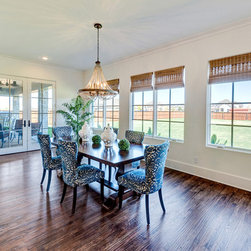
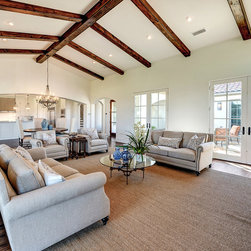
Striking Spanish Hacienda in Viridian s master planned community boasts 4 bedrooms, 6 baths and a three car garage, tucked away on a picturesque lot. Bright and airy, this open concept floor plan includes over 4,900 square feet of living space with upper and lower verandas for outdoor entertaining. Exquisitely designed with Mediterranean Style accents, this gorgeous home features a Spanish tiled roof, vaulted and beamed ceilings and exposed white wash brick. Expansive chef s kitchen in a contemporary white color palette offers clean lines, stainless steel appliances, custom cabinets, granite island and breakfast bar. Main floor master suite redefines livable luxury with lots of windows streaming natural light, fireplace, sitting area, designer textiles and more. Spa-quality, five piece master bath includes lavish marble tiles and counters with his and her vanities and jetted tub. Private, oversized guest casita is just one of the many added benefits to hosting guests. Traipse through gorgeous archways and double doors to your covered stone patio and unwind outdoors. Large, well-maintained yard is ready for a resort-style pool. Here you ll enjoy spectacular views, 600 acres of green space and parks with an additional 600 acres of lakes, rivers and streams. This residence has convenient access to the Viridian Club House, community pool, greenbelts, private lake and 20 miles of jogging paths.
http://www.rocketvine.com/homes/1203-Viridian-Park-Ln-Arlington-Tx-76005/129
http://www.rocketvine.com/homes/1203-Viridian-Park-Ln-Arlington-Tx-76005/129