

Wakefalls Renovation
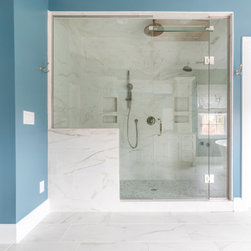
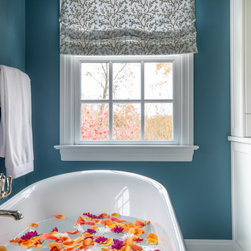
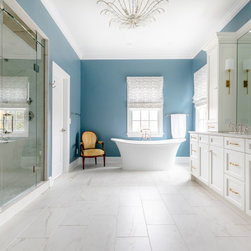
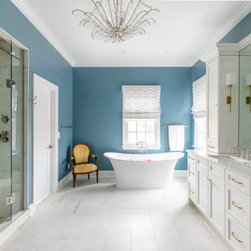
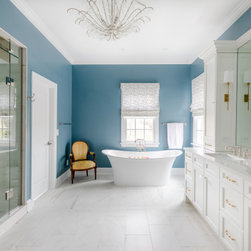
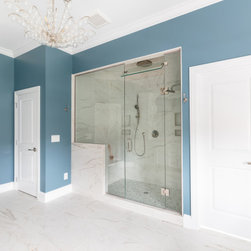
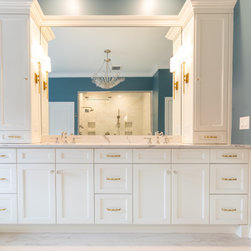
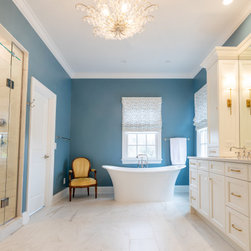
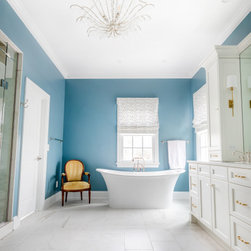
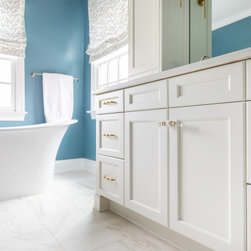
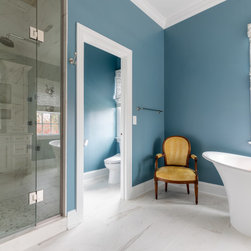
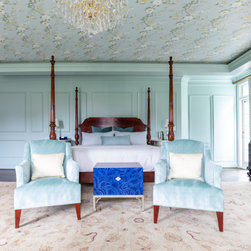
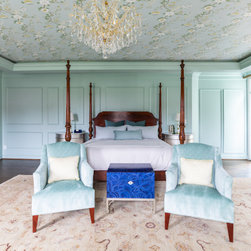
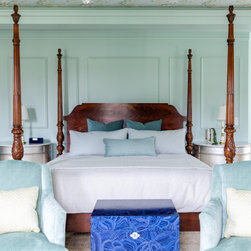
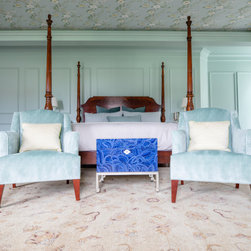
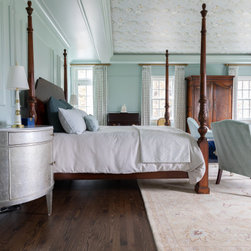
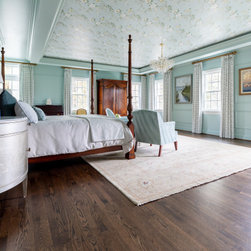
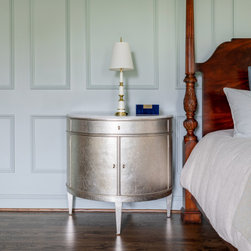
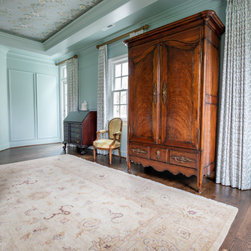
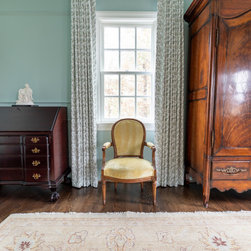
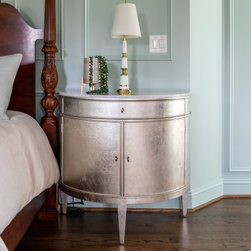
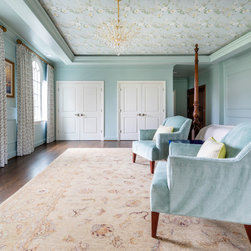
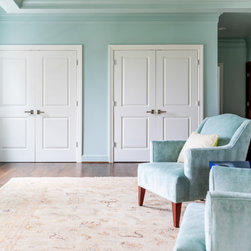
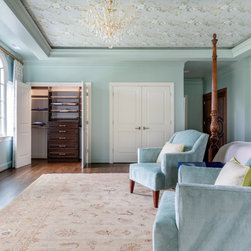
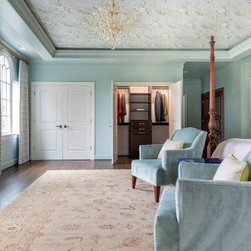
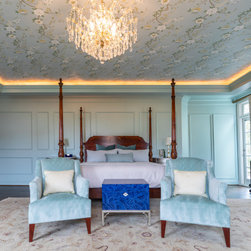
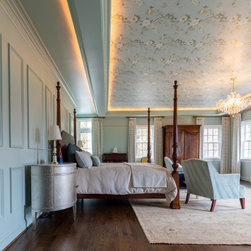
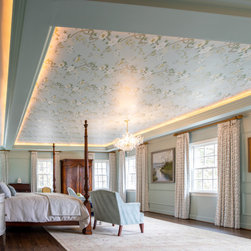
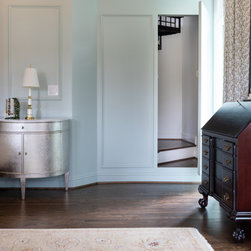
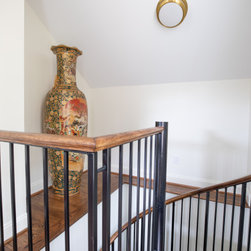
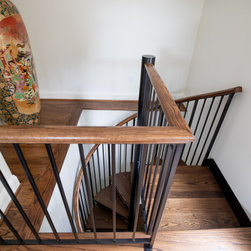
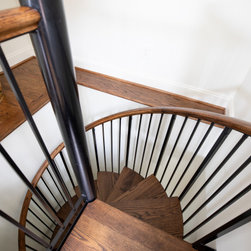
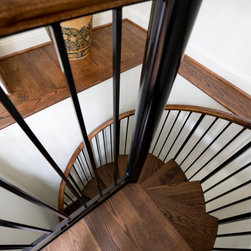
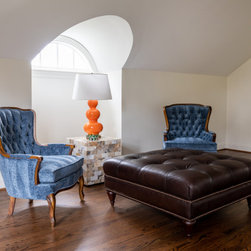
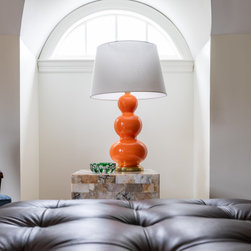
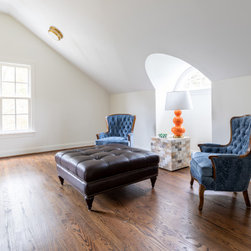
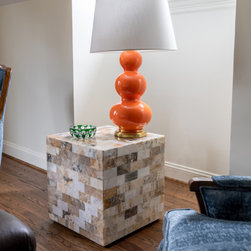
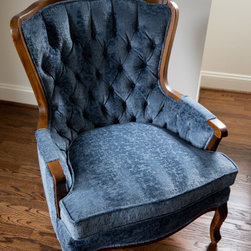
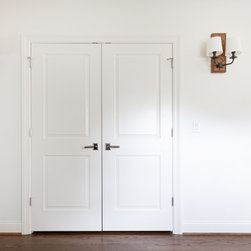
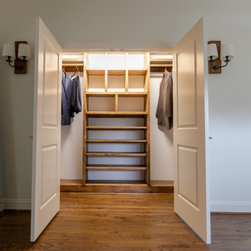
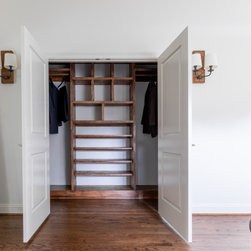
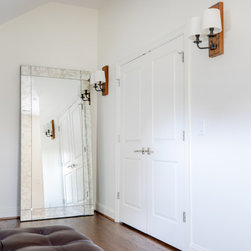
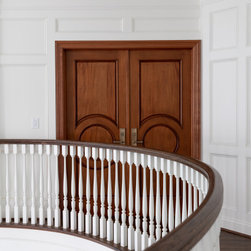
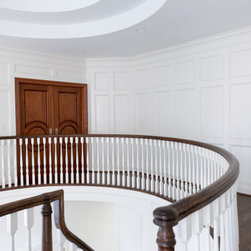
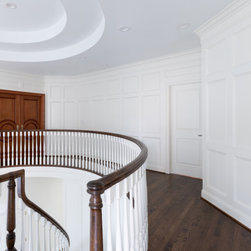
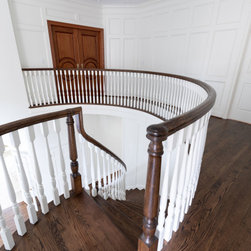
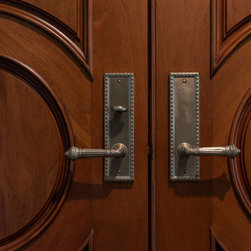
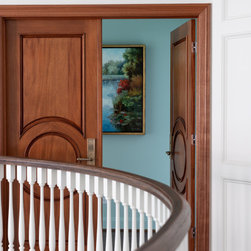
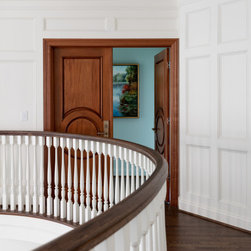
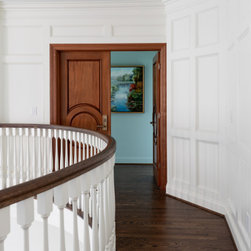
This project was completed in multiples parts with the help of our subcontractors and the designers at TEW Design Studios and Kitchen and Bath Galleries. The first was the Master Bathroom. We started by gutting the original dated bathroom and removing the vaulted ceiling. A new design concept by Lisa Jones with Kitchen and Bath Galleries made for a more modern look. We installed all new plumbing and shower fixtures, vanity, cabinetry, sinks, countertops and a new frameless shower glass enclosure. A new Sierra Pacific Window was installed around the new freestanding tub and drain. Next the Master Bedroom was in need of a full makeover. With the help of our friends at TEW Design Studios we were able to bring in a whole new look. The job started by demolishing an existing wall that split the room in half. A drop-down tray ceiling was installed with continuous LED rope light. The closet was moved and new hidden Master Bedroom Closet Doors were installed. A picture frame wainscoting was installed on the walls and Master Bedroom french doors were installed at the entrance of the bedroom and at the top of the entrway staircase. A private set of spiral stairs were then installed in placement of the original closet leading to a now finished attic.
Bathroom Designer: Lisa Jones with Kitchen and Bath Galleries
Master and Attic Designer: TEW Design Studios
Photographer: Allie Mullins
Bathroom Designer: Lisa Jones with Kitchen and Bath Galleries
Master and Attic Designer: TEW Design Studios
Photographer: Allie Mullins
Project Year: 2020
Country: United States
Zip Code: 27587