

Wallingford Spa Bath
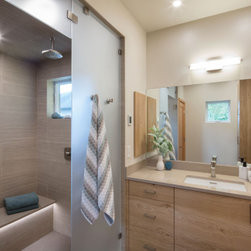
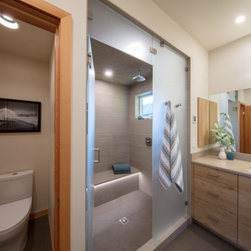
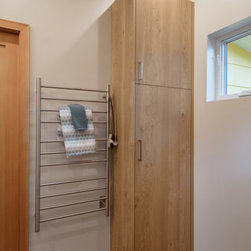
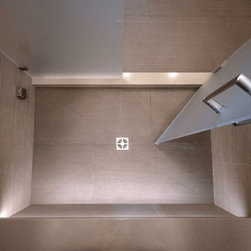
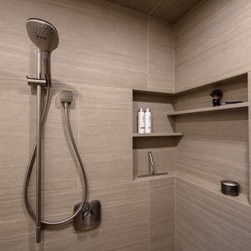
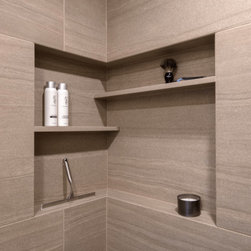
The homeowners wanted an additional bathroom as the family of 4 was sharing a single bathroom in an 800 square foot living space. Their list of needs was an additional toilet, shower space, and for the room to feel “large and airy”. The project was designed after the quarantine shutdown and the lack of a gym/spa facility also added the want of a spa like space. Design then incorporated a raised ceiling (9’) to give a larger feel to the room. Separate W/C with a closable door and a large walk-in shower with frosted glass door was designed to create more privacy. The design aesthetic was for natural earth tones to soften and a rustic oak look to the cabinetry. The shower and floor are made up of large format tiles (24”x48”) to reduce the amount of grout to clean and mitered tile returns on the inside tile corners (Niche and Window Wrap in the shower). The flush set medicine cabinets add to the look without extra trim to detract from the beautiful Oak slab cabinet faces and the grain matched vanity pops with being overstated. Heated tile floors and LED under the shower bench add to the cozy feel. The entry door is a pocket door with soft close hardware and there is a Heated towel rack on a 2-hour timer.
Project Year: 2020
Project Cost: $50,001 - $75,000
Country: United States
Zip Code: 98103