
Walnut Heaven
A full house gut right down the studs plus an addition off the back to enlarge the kitchen and family room area. Installed 6 steel beams to facilitate the addition and second floor layout and reduce/eliminate bulk heads in the basement.
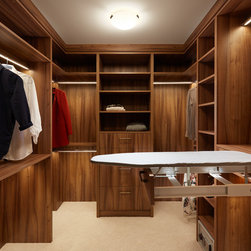
Completely re-designed the second floor to enlarge the master bedroom, ensuite bath, and create a spacious walk-in closet. 4 bedroom upstairs became 3 bedrooms with a large main bathroom and 2 large guest bedrooms.
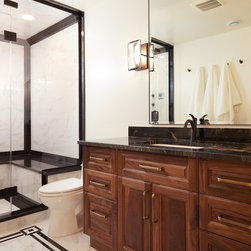
A gorgeous steam shower and work out area in the basement plus a family room area for relaxing.
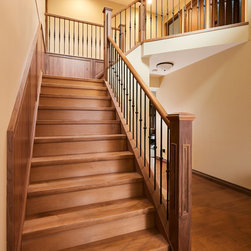
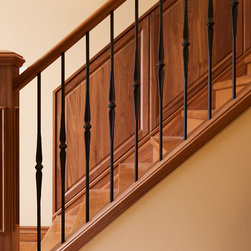
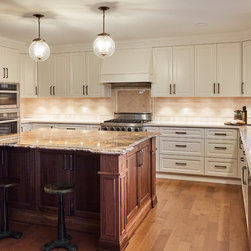
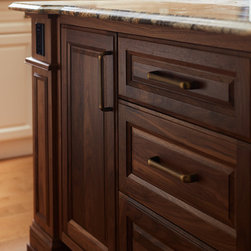
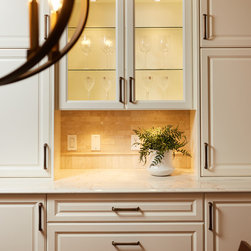
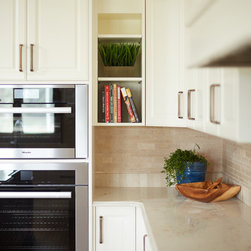
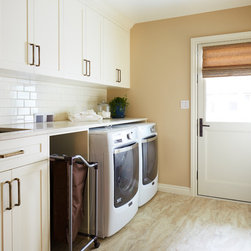
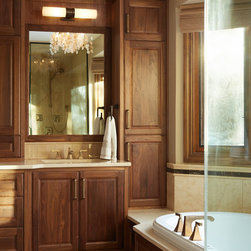
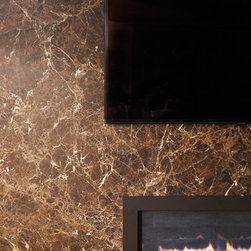
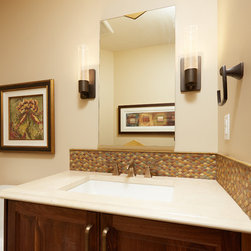
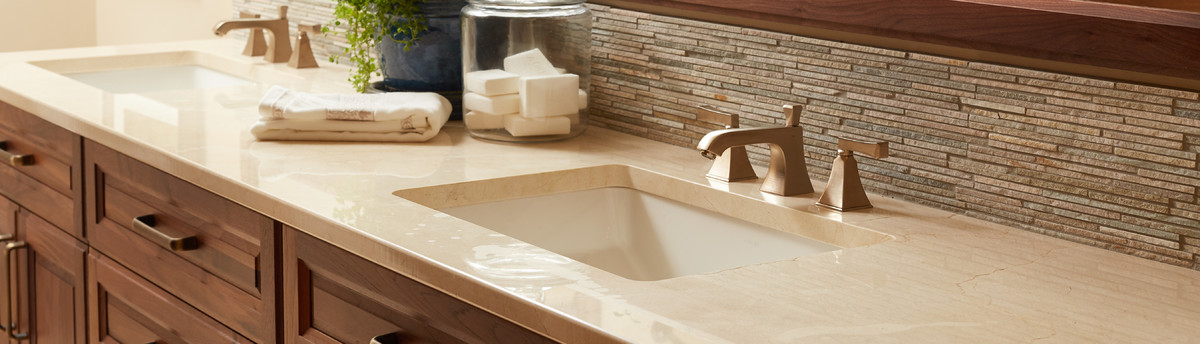
Stunning walnut millwork throughout with stained maple trim. Granite, marble, and quartz countertops accentuate the kitchen, bath and laundry rooms. Added two gas fireplace units in the main and basement family rooms.
Finished the exterior with Hardie Board and natural stone.
Completely re-designed the second floor to enlarge the master bedroom, ensuite bath, and create a spacious walk-in closet. 4 bedroom upstairs became 3 bedrooms with a large main bathroom and 2 large guest bedrooms.
A gorgeous steam shower and work out area in the basement plus a family room area for relaxing.
Stunning walnut millwork throughout with stained maple trim. Granite, marble, and quartz countertops accentuate the kitchen, bath and laundry rooms. Added two gas fireplace units in the main and basement family rooms.
Finished the exterior with Hardie Board and natural stone.
Project Year: 2017
Country: Canada