

Warm Transitional Kitchen - Portland
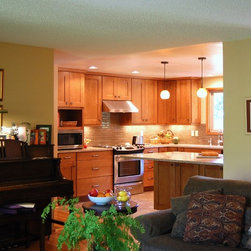
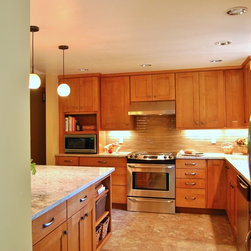
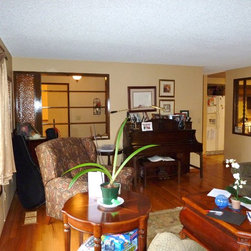
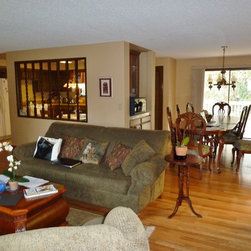
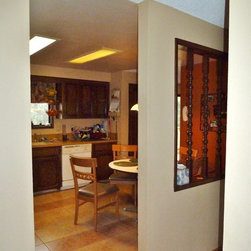
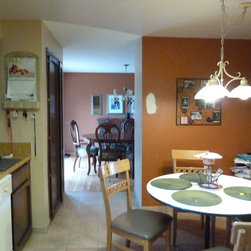
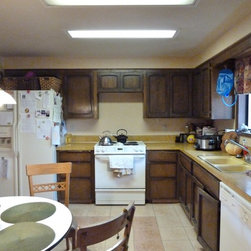
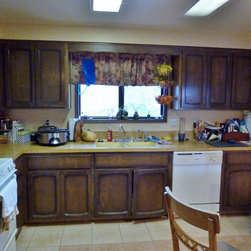
This active family of four wanted their kitchen to be open and welcoming to the family and friends who came to their home. The existing kitchen (See Before Photos) was enclosed and had aging dark cabinetry with a soffit above, laminate countertops, and fluorescent lighting that did little to provide enough lighting in the kitchen. It felt "dark" and light was important!
In addition, both of the children gathered in the kitchen and the round table in the corner took up quite a bit of space without providing storage for homework, books and crafts.
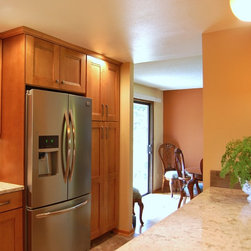
The entry was also blocked off with a "window" into the living room that had bottle glass and shelving. This was made into a wide doorway so traffic could flow directly into the living room.
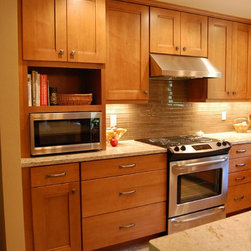
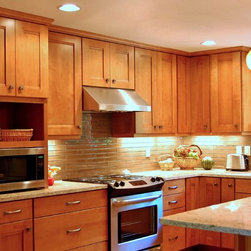
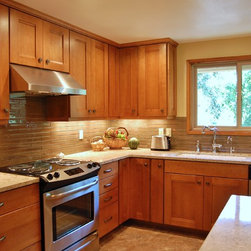
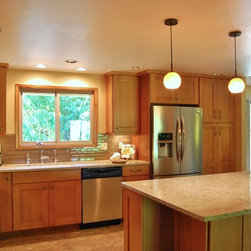
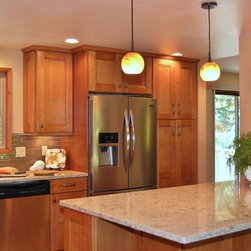
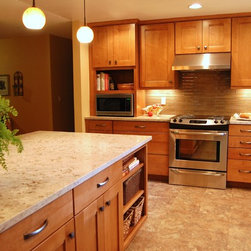
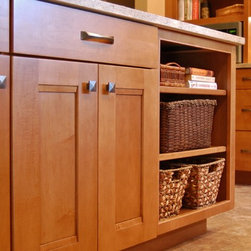
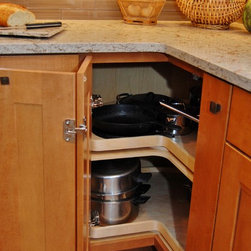
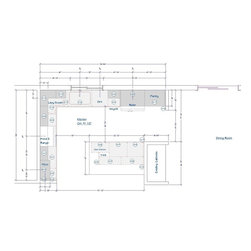
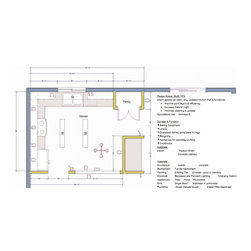
The remodel took traffic flow and appliance placement into consideration. The refrigerator was relocated to an area closer to the sink and out of the flow of traffic. Recessed lighting and under-cabinet lighting now flood the kitchen with warm light. The closet pantry and a half wall between the family room and kitchen were removed and a peninsular with seating area was added to provide a large work surface, storage on both sides and shelving with baskets to store homework, craft items and books. Opening this area up provided a welcoming spot for friends and family to gather when entertaining. The microwave was placed at a height that was safe and convenient for the whole family. Cabinets taken to the ceiling, large drawers, pantry roll-outs and a corner lazy susan have helped make this kitchen a pleasure to gather as a family.
In addition, both of the children gathered in the kitchen and the round table in the corner took up quite a bit of space without providing storage for homework, books and crafts.
The entry was also blocked off with a "window" into the living room that had bottle glass and shelving. This was made into a wide doorway so traffic could flow directly into the living room.
The remodel took traffic flow and appliance placement into consideration. The refrigerator was relocated to an area closer to the sink and out of the flow of traffic. Recessed lighting and under-cabinet lighting now flood the kitchen with warm light. The closet pantry and a half wall between the family room and kitchen were removed and a peninsular with seating area was added to provide a large work surface, storage on both sides and shelving with baskets to store homework, craft items and books. Opening this area up provided a welcoming spot for friends and family to gather when entertaining. The microwave was placed at a height that was safe and convenient for the whole family. Cabinets taken to the ceiling, large drawers, pantry roll-outs and a corner lazy susan have helped make this kitchen a pleasure to gather as a family.
Project Year: 2014
Project Cost: $50,001 - $75,000
Country: United States