
Wayland Passive House
Some time ago we were asked if we wanted to build a passive house in Wayland, MA. Given our dedication to high-performance housing, we absolutely wanted to participate and set out to become certified in Passive House Construction. Now our team has four people certified and capable of leading the construction of a Passive Home.
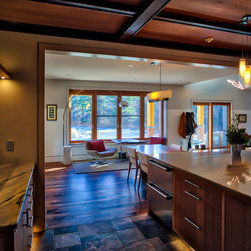
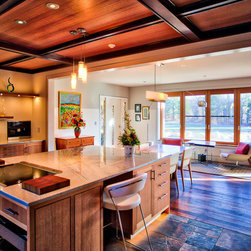
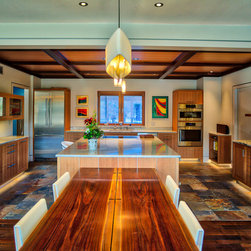
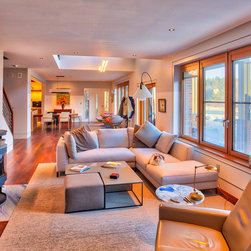
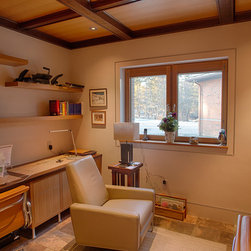
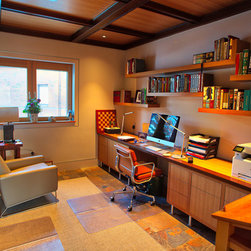
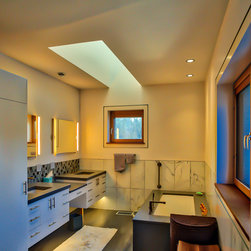
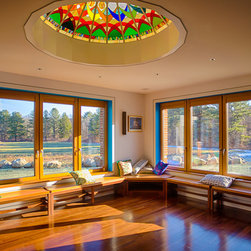
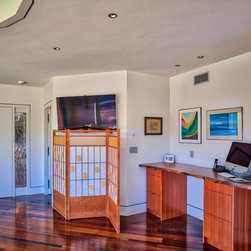
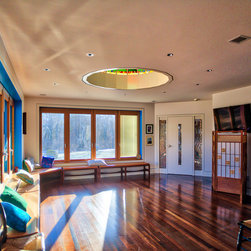
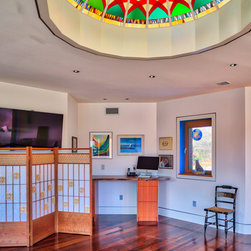
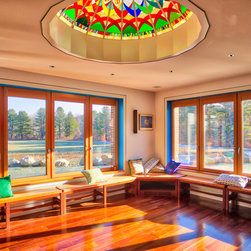
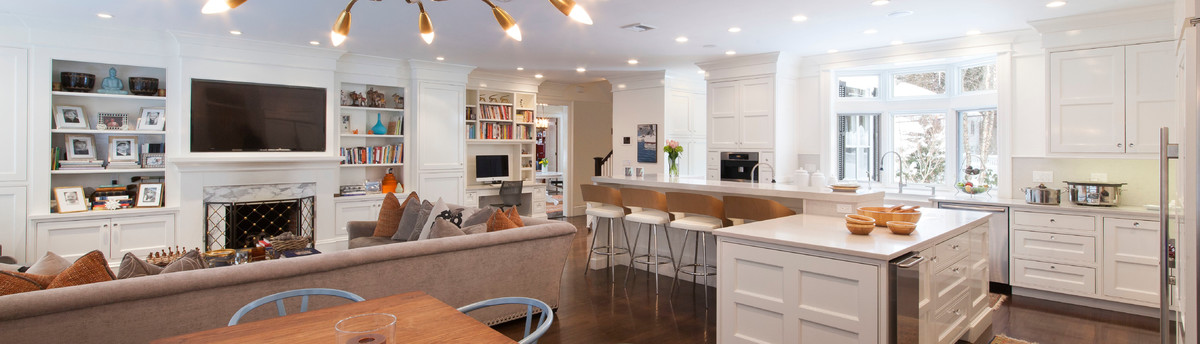
The Wayland House, as we refer to it, is a 4,500 square foot home in Wayland, MA that can be heated and cooled by the equivalent of a single burner on a stove. The three-bedroom, 3.5-bath home is an example of how Passive construction can be customized to fit any project size and scope. The existing home on the construction site was completely deconstructed piece by piece and recycled.
FEATURES
This passive home was built from the ground up, and includes dozens of custom features:
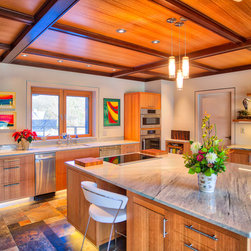
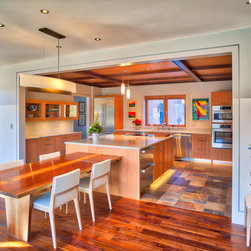
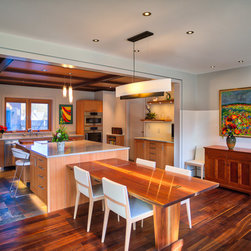
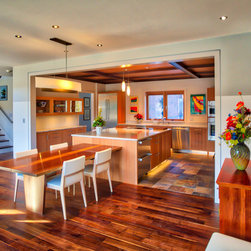
open concept layout
vaulted ceilings
oversized windows
seamless door frames.
The home was also designed with features to support the homeowners as they age-in-place:
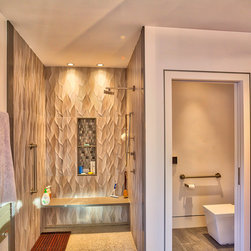
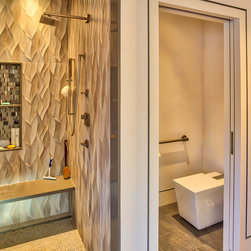
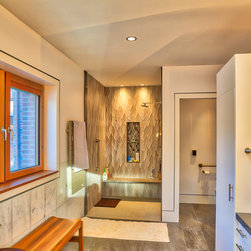
curb-less showers
American Disabilities Act (ADA) low threshold doors
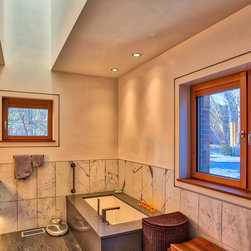
easy to use tilt-turn windows
The Wayland House, as we refer to it, is a 4,500 square foot home in Wayland, MA that can be heated and cooled by the equivalent of a single burner on a stove. The three-bedroom, 3.5-bath home is an example of how Passive construction can be customized to fit any project size and scope. The existing home on the construction site was completely deconstructed piece by piece and recycled.
FEATURES
This passive home was built from the ground up, and includes dozens of custom features:
open concept layout
vaulted ceilings
oversized windows
seamless door frames.
The home was also designed with features to support the homeowners as they age-in-place:
curb-less showers
American Disabilities Act (ADA) low threshold doors
easy to use tilt-turn windows
Project Year: 2016