

Wayne Modern Industrial Penthouse
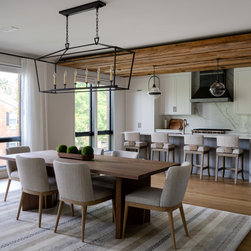
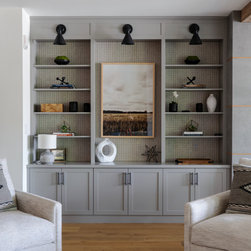
Luxury living on the Main Line is redefined by the penthouse residence at Wayne 427. Eleven floor-to-ceiling windows add a modern sensibility to the home and flood the living spaces, kitchen, and dining area with natural light. The sprawling layout comprises three bedrooms and three and a half bathrooms providing generous space for both relaxation and entertaining. Precision crafted bespoke details fit out every corner of the home from the kitchen cabinetry and shelving to the living room’s statement fireplace wall.
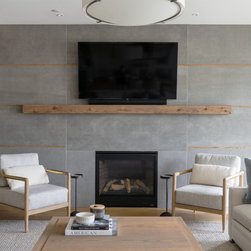
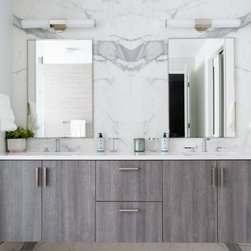
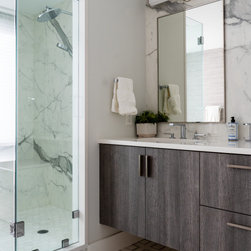
The custom fireplace wall features slate tile and reclaimed wood details to create a striking feature that adds both visual allure and cozy ambiance to the living area. Throughout the residence, intricate tile work adorns the bathrooms, showcasing meticulous craftsmanship and adding a touch of luxury to everyday living.
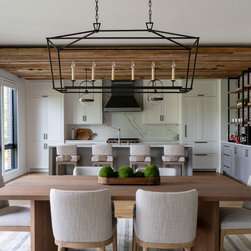
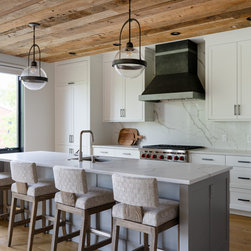
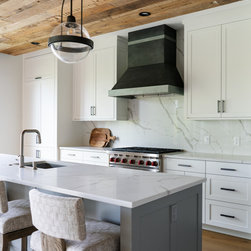
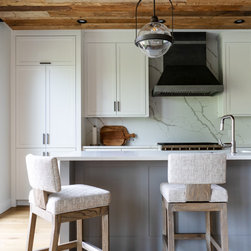
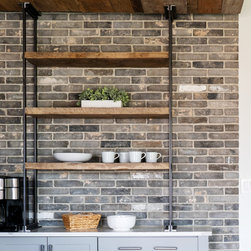
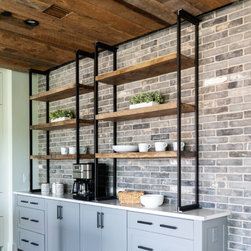
In the kitchen, a large island becomes the heart of the home with plenty of storage and seating for guests. White perimeter cabinets and light gray island cabinet colors give the kitchen another added layer of personalization while the bespoke iron framed shelving features reclaimed wood for an organic, natural feel. With a brick feature wall and floating ceiling clad in reclaimed wood, the kitchen is given an organic, modern industrial feeling and adds warmth to the rest of the living space.
Designed for those who value luxury without compromise, Wayne 427 offers the ultimate in low-maintenance living with expansive living spaces flooded with natural light, the convenience of modern amenities, the assurance of a meticulously maintained property, and a premier, walkable Wayne location.
The custom fireplace wall features slate tile and reclaimed wood details to create a striking feature that adds both visual allure and cozy ambiance to the living area. Throughout the residence, intricate tile work adorns the bathrooms, showcasing meticulous craftsmanship and adding a touch of luxury to everyday living.
In the kitchen, a large island becomes the heart of the home with plenty of storage and seating for guests. White perimeter cabinets and light gray island cabinet colors give the kitchen another added layer of personalization while the bespoke iron framed shelving features reclaimed wood for an organic, natural feel. With a brick feature wall and floating ceiling clad in reclaimed wood, the kitchen is given an organic, modern industrial feeling and adds warmth to the rest of the living space.
Designed for those who value luxury without compromise, Wayne 427 offers the ultimate in low-maintenance living with expansive living spaces flooded with natural light, the convenience of modern amenities, the assurance of a meticulously maintained property, and a premier, walkable Wayne location.
Project Year: 2024
Project Cost: More than $2,000,000
Country: United States
Zip Code: 19087