
Weekend house
Located in the foothills of Aravali mountains on a relatively flat 2 Acre parcel of land in Sohna, haryana with the amazing panoramic views of the mountain.
Being located on the outskirts of the city also make it an ideal site for the vacation house since it is away from the rush and noises of the city, but yet at an easily commutable distance from the client's house.
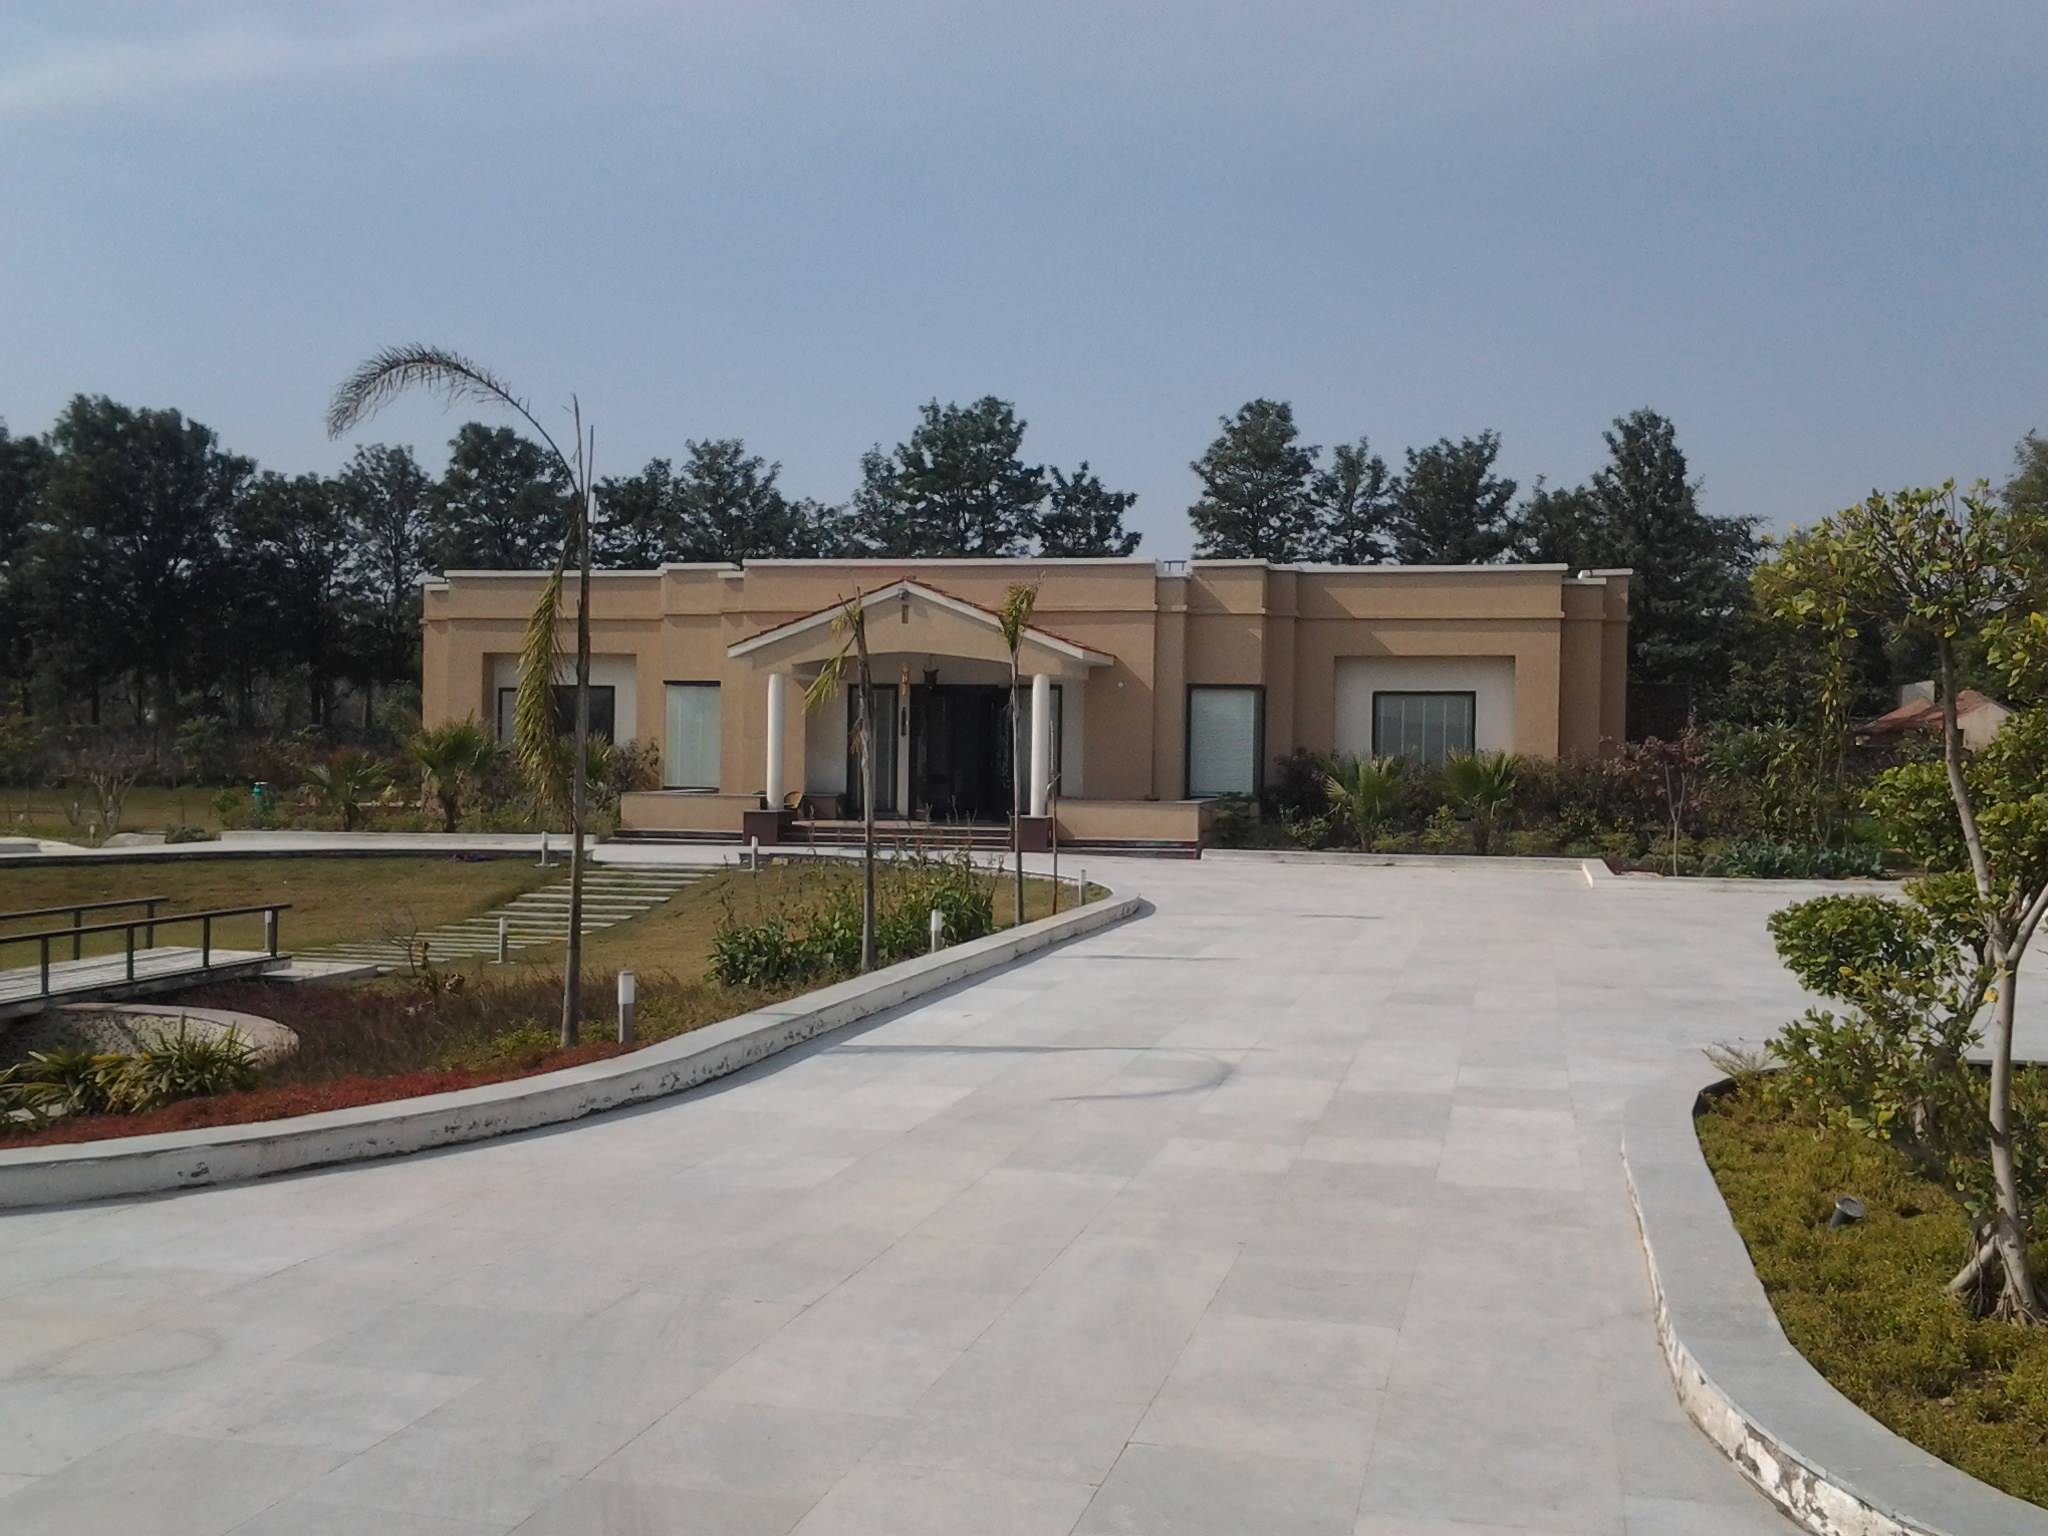
The Planning of the house was considered as a single storey traditional style vacation house comprising of a central courtyard, 3 bedrooms, a drawing room, open to sky bathrooms and a kitchen all placed in such a way that courtyard act as the central pivot and other functions wrapped around it, peeping into the courtyard.
The Client requirement was to make the house as sober as possible, making it look like an ideal countryside house.
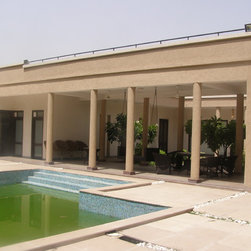
The house has been positioned in such a way so that the living rooms have an uninterrupted views of the courtyard , swimming pool and out to the greenery. The location of the bedrooms were fixed on the two adjoining perimeters of the living room leaving behind one perimeter, which is joined with the swimming pool.
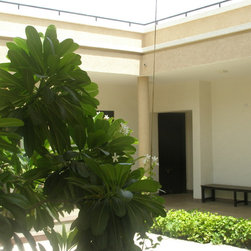
The creepers falling from the top of the central courtyard, controls the quality of natural light and planters on the ground enhances all our senses with their exquisite looks and fragrances.
Strategically, On one side of the house are the fruit tree groves where all possible trees were planted which were connected through a random rubble organic pathway and on the other side of the house is the organic and vegetable garden which facilitates the residents with all kinds of herbs and vegetables, possible to grow in our climate.
In between the bedrooms and the greenery are the open porches, where one can sit in the evening with a coffee, relaxing down from the rush of the city enjoying the soft breeze and fragrance of the landscape.
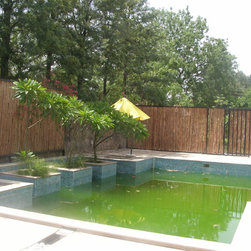
Swimming Pool, connecting to the courtyard, adds to a rich visual experience of the viewer.
Plumeria trees in the swimming pools act as a back drop of the whole set and the bamboo partition act as the side screens. Climbers ogling out of the bamboo screen adds to the scenic beauty of the space.
On the central axis of the house, in front of the main entrance a small mandir has been located in a amoeba shaped water body connected with a wood and steel bridge, surrounded with numerous beautiful flora. This central island also doubles up as the breakfast for the residents in the winter mornings and as the bon-fire space in the winter nights.
A sloping roof timber pavilion with glass slits at every interval was designed at a distance from the main residential building. The pavilion was designed on an artificial contour in such a way that it almost gives a sense of floating in the air.
The clients were keen on the traditional looks but we were initially at odds with this since we typically worked with the contemporary aesthetics. But the house itself assumed to its final form quite naturally.
The courtyard pivoted the house from the centre and the climbers crept up its wall to give a cozy, traditional cottage like look.
And , so in its own way the house managed to meld the nature with the built form, in a happy synergy.
Being located on the outskirts of the city also make it an ideal site for the vacation house since it is away from the rush and noises of the city, but yet at an easily commutable distance from the client's house.
The Planning of the house was considered as a single storey traditional style vacation house comprising of a central courtyard, 3 bedrooms, a drawing room, open to sky bathrooms and a kitchen all placed in such a way that courtyard act as the central pivot and other functions wrapped around it, peeping into the courtyard.
The Client requirement was to make the house as sober as possible, making it look like an ideal countryside house.
The house has been positioned in such a way so that the living rooms have an uninterrupted views of the courtyard , swimming pool and out to the greenery. The location of the bedrooms were fixed on the two adjoining perimeters of the living room leaving behind one perimeter, which is joined with the swimming pool.
The creepers falling from the top of the central courtyard, controls the quality of natural light and planters on the ground enhances all our senses with their exquisite looks and fragrances.
Strategically, On one side of the house are the fruit tree groves where all possible trees were planted which were connected through a random rubble organic pathway and on the other side of the house is the organic and vegetable garden which facilitates the residents with all kinds of herbs and vegetables, possible to grow in our climate.
In between the bedrooms and the greenery are the open porches, where one can sit in the evening with a coffee, relaxing down from the rush of the city enjoying the soft breeze and fragrance of the landscape.
Swimming Pool, connecting to the courtyard, adds to a rich visual experience of the viewer.
Plumeria trees in the swimming pools act as a back drop of the whole set and the bamboo partition act as the side screens. Climbers ogling out of the bamboo screen adds to the scenic beauty of the space.
On the central axis of the house, in front of the main entrance a small mandir has been located in a amoeba shaped water body connected with a wood and steel bridge, surrounded with numerous beautiful flora. This central island also doubles up as the breakfast for the residents in the winter mornings and as the bon-fire space in the winter nights.
A sloping roof timber pavilion with glass slits at every interval was designed at a distance from the main residential building. The pavilion was designed on an artificial contour in such a way that it almost gives a sense of floating in the air.
The clients were keen on the traditional looks but we were initially at odds with this since we typically worked with the contemporary aesthetics. But the house itself assumed to its final form quite naturally.
The courtyard pivoted the house from the centre and the climbers crept up its wall to give a cozy, traditional cottage like look.
And , so in its own way the house managed to meld the nature with the built form, in a happy synergy.
Project Year: 2013
Project Cost: INR 15,000,001 - INR 30,000,000
Country: India