

West 15th Residence
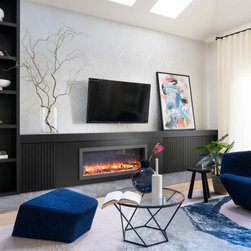
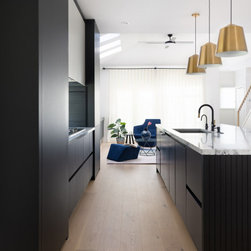
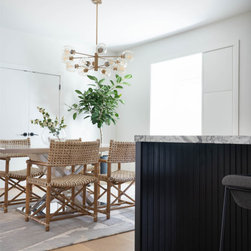
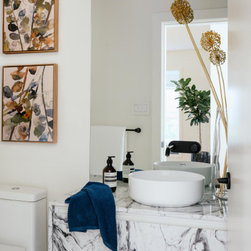
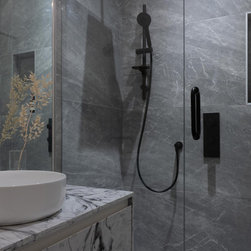
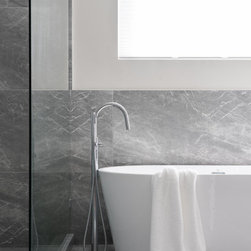
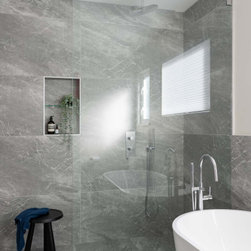
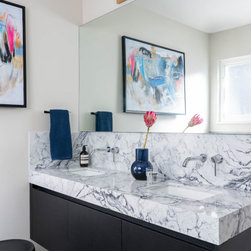
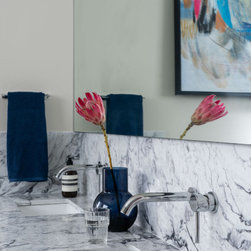
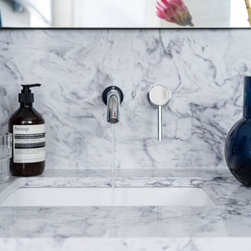
Our clients, a young and growing family, envisioned a home in the heart of Kitsilano that could evolve with them while feeling cohesive and calm. We reimagined the main level by joining the kitchen, living and dining areas with unobstructed views, creating flow that supports how they actually live. Bathrooms throughout were refreshed with custom vanities and modern, large-scale tile that feels both current and enduring.
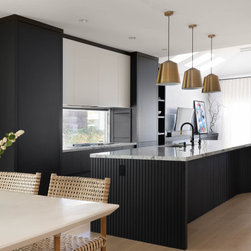
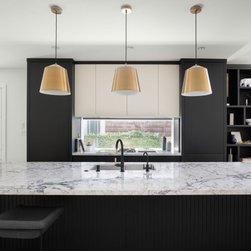
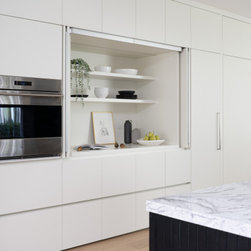
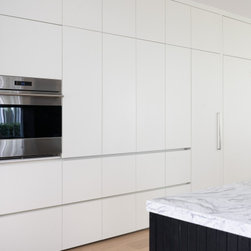
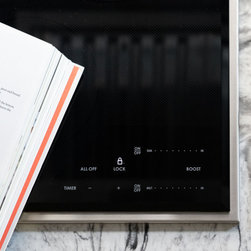
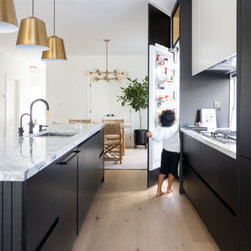
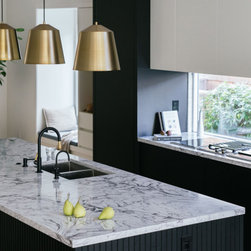
The kitchen was designed for real life: hosting gatherings, managing daily routines, and keeping visual clutter at bay. A bespoke appliance package includes wall ovens, gas, induction, and a teppanyaki cooktops for interactive cooking and entertaining. Custom millwork includes an appliance garage that conceals a beverage station and serving area, or baker's nook for weekend projects, and cleverly hidden storage throughout. A pull-out pressure cooker drawer, touch-to-open cabinets revealing washer and dryer, and an integrated refrigerator with no visible hardware all maintain the home's modern aesthetic. Natural light floods the kitchen through a window backsplash, connecting the interior to the surrounding neighborhood.
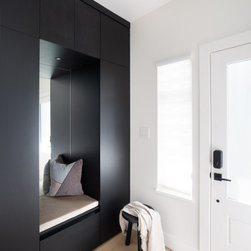
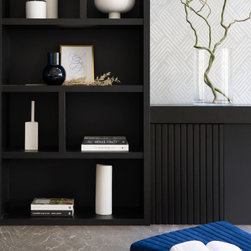
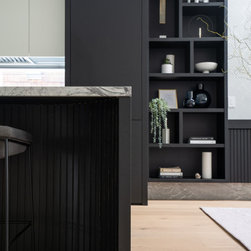
A simple material palette unifies the home, with texture adding dimension and warmth. Built-in entryway storage with a closet bench creates an organized landing zone for the family. Throughout, bespoke millwork detailing elevates everyday moments while touch-to-open mechanisms keep necessities accessible but out of sight.
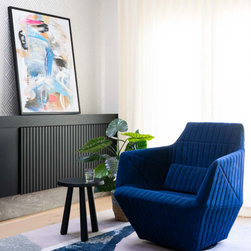
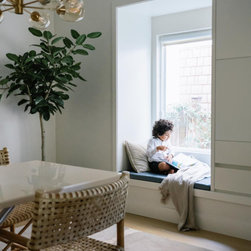
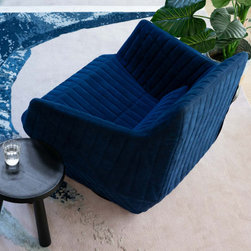
Curvilinear details juxtapose the home's linear architecture, softening the interior and adding unexpected visual interest. Each room was designed with flexibility in mind, anticipating the changing rhythms of family life.
This project reflects what we value in residential design: creating spaces that adapt and endure. It's about designing environments where functionality is seamless, where beauty supports daily life, and where families can grow without outgrowing their home.
The kitchen was designed for real life: hosting gatherings, managing daily routines, and keeping visual clutter at bay. A bespoke appliance package includes wall ovens, gas, induction, and a teppanyaki cooktops for interactive cooking and entertaining. Custom millwork includes an appliance garage that conceals a beverage station and serving area, or baker's nook for weekend projects, and cleverly hidden storage throughout. A pull-out pressure cooker drawer, touch-to-open cabinets revealing washer and dryer, and an integrated refrigerator with no visible hardware all maintain the home's modern aesthetic. Natural light floods the kitchen through a window backsplash, connecting the interior to the surrounding neighborhood.
A simple material palette unifies the home, with texture adding dimension and warmth. Built-in entryway storage with a closet bench creates an organized landing zone for the family. Throughout, bespoke millwork detailing elevates everyday moments while touch-to-open mechanisms keep necessities accessible but out of sight.
Curvilinear details juxtapose the home's linear architecture, softening the interior and adding unexpected visual interest. Each room was designed with flexibility in mind, anticipating the changing rhythms of family life.
This project reflects what we value in residential design: creating spaces that adapt and endure. It's about designing environments where functionality is seamless, where beauty supports daily life, and where families can grow without outgrowing their home.
Project Year: 2021
Country: Canada