

West 30th Place
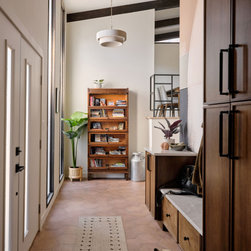
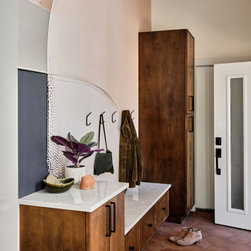
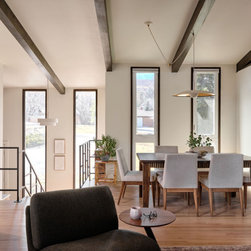
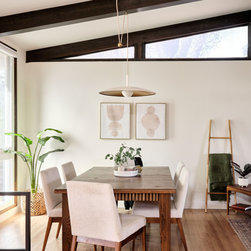
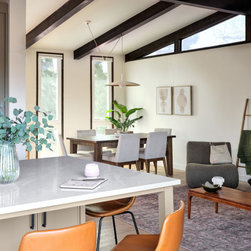
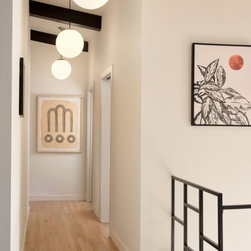
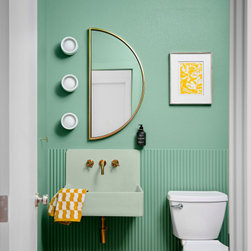
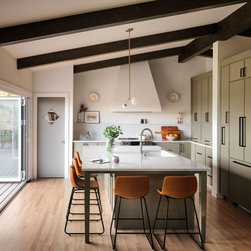
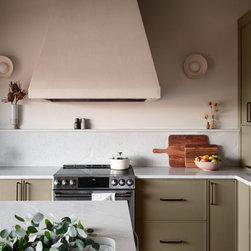
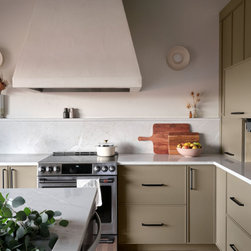
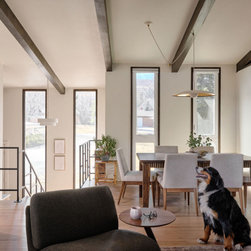
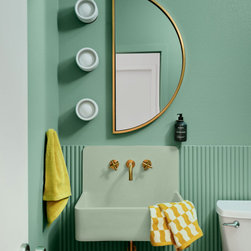
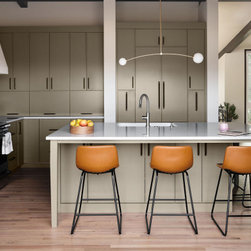
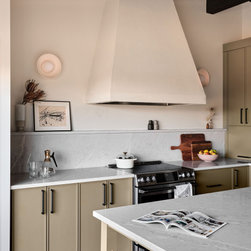
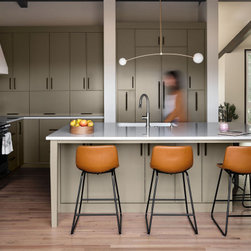
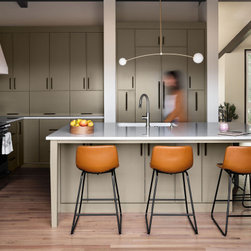
This mid-century home in Golden, Colorado had graceful bones, but decades of well-intentioned remodels had left her disjointed. Layers of architectural clutter had piled up over the years until the original character of the house was hard to see through them. Our work was to peel those layers back and return the home to a state of simple elegance, with a design language true to the architecture that had been there all along. The rhythm of the original ceiling beams became our unit of measurement throughout the entire project, and we let that rhythm dictate everything from the placement of the new powder bath to the proportions of the kitchen island.The kitchen relocated from the center of the home to the north side, opening directly onto the deck through a ten-foot folding door system, with a walk-in pantry tucked behind it that adds more than fifty linear feet of storage. A structural post we couldn't relocate became the anchor for a built-in refrigerator pocket, and a custom range hood finished in hand-troweled micro-cement echoes the angles of the home's existing architecture.The dining room sits at the architectural crossroads of the home, with sightlines from nearly every other space on the main level. We took the room down to the studs to introduce proper insulation, which let us preserve the home's original triangular single-pane windows while replacing the vertical windows with functional double panes. A neutral palette lets the wooden beams overhead carry the room.The powder bath became the colorful playground of the house. After the careful neutrality of the rest of the main level, we leaned into a saturated pistachio palette around a wall-mounted concrete sink the client had been quietly hoping for since the project began. A semi-circle mirror and a trio of circular sconces break up the rigid geometry of the architecture in a way the room genuinely benefited from.
Project Year: 2026
Project Cost: $100,001 - $150,000