

West Harlem Townhouse
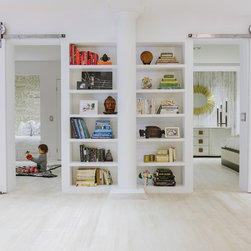
Before being remodeled, the downstairs of this condo resembled a bowling alley — super high shine floors with faux bookshelf walls (built in for fire code reasons) and a lot of books, piled high and deep. Our first step was to carve out the downstairs space and maximize the square footage. In addition, there was hardly any lighting downstairs at all.
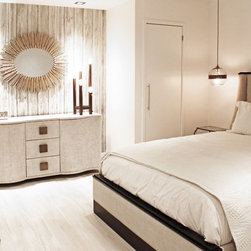
The floor was sanded back three times! First, we had to sand all the shine off, and then we put everything on hold when A+E Studios decided to roll in and shoot the renovation as part of their Inspired Series, which was so much fun! We got to work with an extremely talented group of people. Our second sanding was an additional attempt to further remove brown that was so deep I’m surprised that there was still any wood left on the floors! Finally, our third sanding was due to our whitewashing attempt was a complete disaster…we watched right before our eyes as the water-based polyurethane coagulate reacted with the oil-based whitewashing paint. This was, thankfully, only a hand sanding. Any more and we would have been staring at a subfloor, and that would be not so elegant.
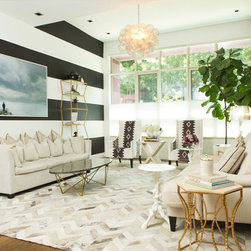
The kitchen, dining, and living room needed something to define each space while accentuating the verticality. Hello, horizontal stripes! We could have done a smaller stripe, but we have a weird 15″H soffit near the top right window. Divvying up the total height, 15″ worked out! That was a miracle bestowed upon us by the Great Gods of Home Improvement, of which, we were literally saved from having one stripe be a different height than the other 6.
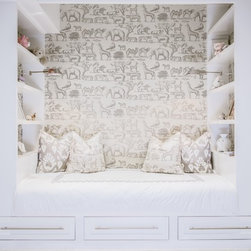
Finally, designing a chic and stylish nursery that your child can grow into isn’t the most impossible thing in the world. Take a look at how we created a stunning, gender-neutral nursery that ended up being one of our most shared images on Pinterest and Instagram!
The floor was sanded back three times! First, we had to sand all the shine off, and then we put everything on hold when A+E Studios decided to roll in and shoot the renovation as part of their Inspired Series, which was so much fun! We got to work with an extremely talented group of people. Our second sanding was an additional attempt to further remove brown that was so deep I’m surprised that there was still any wood left on the floors! Finally, our third sanding was due to our whitewashing attempt was a complete disaster…we watched right before our eyes as the water-based polyurethane coagulate reacted with the oil-based whitewashing paint. This was, thankfully, only a hand sanding. Any more and we would have been staring at a subfloor, and that would be not so elegant.
The kitchen, dining, and living room needed something to define each space while accentuating the verticality. Hello, horizontal stripes! We could have done a smaller stripe, but we have a weird 15″H soffit near the top right window. Divvying up the total height, 15″ worked out! That was a miracle bestowed upon us by the Great Gods of Home Improvement, of which, we were literally saved from having one stripe be a different height than the other 6.
Finally, designing a chic and stylish nursery that your child can grow into isn’t the most impossible thing in the world. Take a look at how we created a stunning, gender-neutral nursery that ended up being one of our most shared images on Pinterest and Instagram!
Project Year: 2014
Project Cost: $150,001 - $200,000
Country: United States