

West Mall Residence
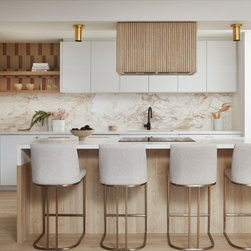
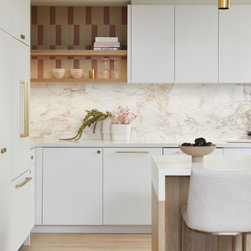
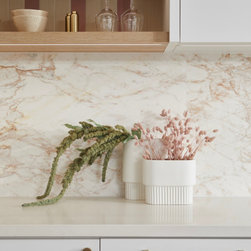
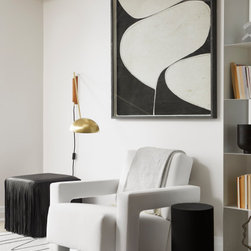
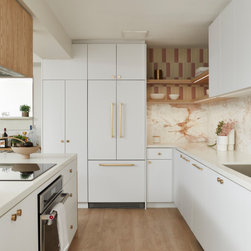
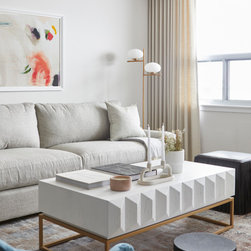
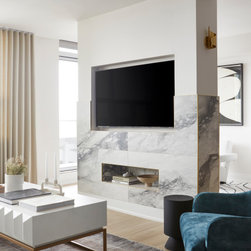
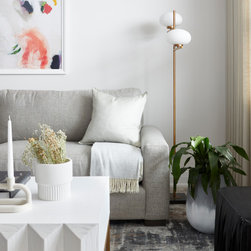
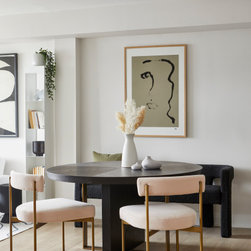
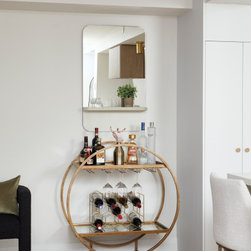
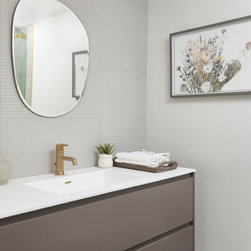
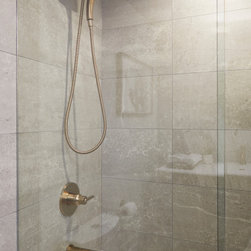
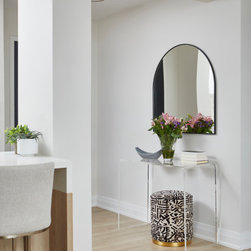
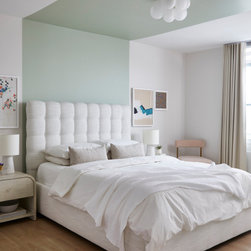
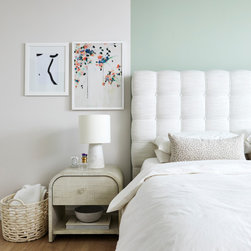
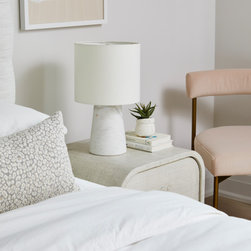
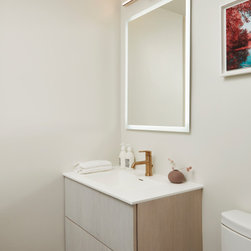
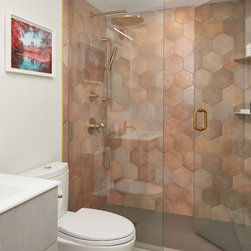
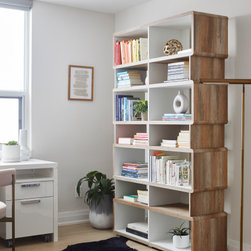
The main objective was to fully renovate the outdated condo and make it more functional and modernized for the client. We started by redesigning the overall layout, having two major walls removed in the kitchen and living room to create an open concept with better flow. We designed a full height wall divider between the living room and reading nook, finished with large format stone tile and integrated lighting. The kitchen was the biggest undertaking which resulted in a significant transformation. We reconfigured the kitchen layout and incorporated a large island where the old wall used to be. Added full height cabinetry with a mix of floating shelves, integrated appliances and a fluted box to conceal the hoodfan and act as a focal point. To bring the space to life we layered in a variety of finishes such as natural calacatta marble stone backsplash, two-tone tile accents at the open shelves, and white oak wood accents throughout. Statement tile and fluting details were incorporated into the bathrooms for added texture and dimension. Lastly we layered in warmer paint tones, custom drapery and contemporary furniture throughout the interior.
Project Year: 2022
Project Cost: $200,001 - $500,000
Country: Canada
Zip Code: M9C 1G5