

West Residence
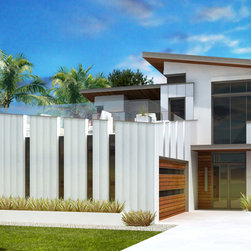
The West Residence is a 4,200 square foot home nestled in the middle of a beautiful tree-line neighborhood in Sarasota. The client wanted a perfectly private oasis, with ample space for centering and relaxation. From the street, the sloped walls and slot windows of the sculptural 2-car garage starts to reveal a large open roof deck.
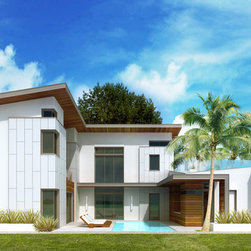
The planar roof over the entry slices through a two story entry foyer. The plan of the ground floor wraps around a small pool and private sun terrace, creating an axis and a backdrop of undulating light at night. Corner windows and transoms capture light and glimpses of the trees and sky at different times of day.
The planar roof over the entry slices through a two story entry foyer. The plan of the ground floor wraps around a small pool and private sun terrace, creating an axis and a backdrop of undulating light at night. Corner windows and transoms capture light and glimpses of the trees and sky at different times of day.
Project Year: 2017
Country: United States