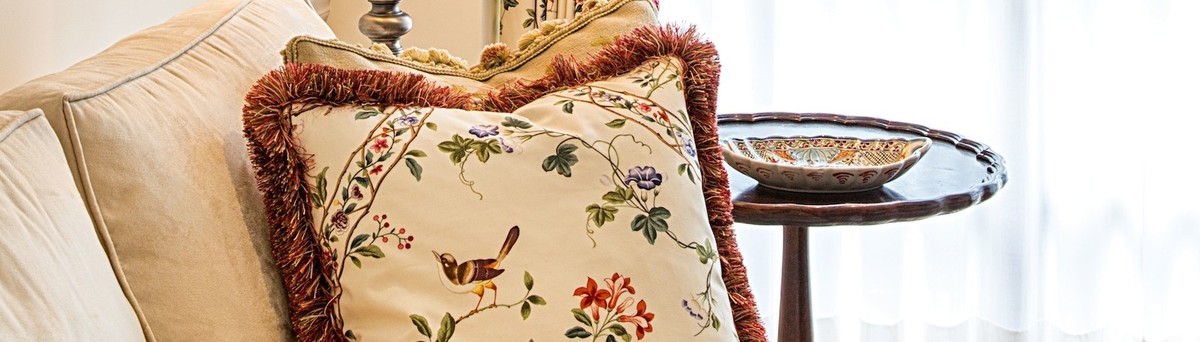

West Side Townhouse
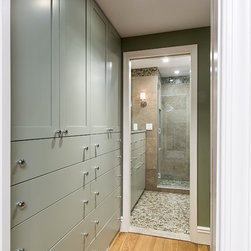
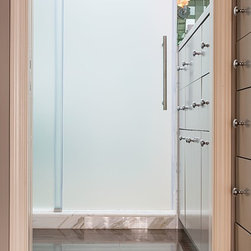
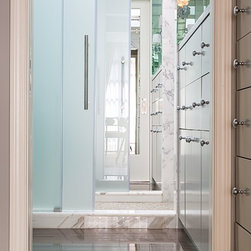
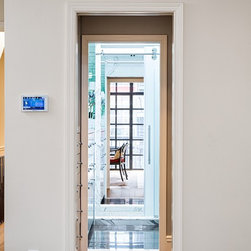
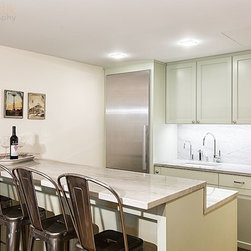
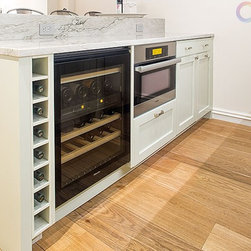
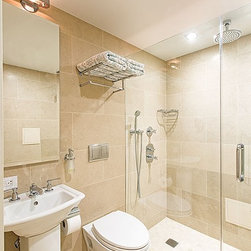
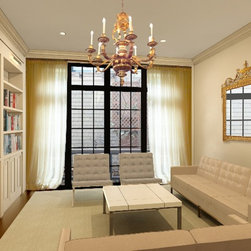
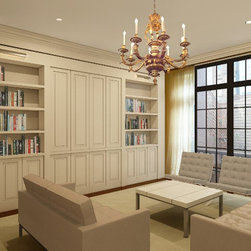
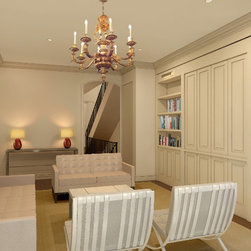
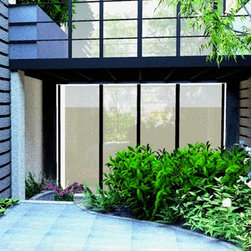
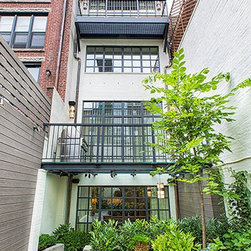
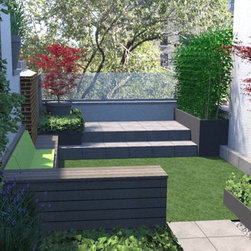
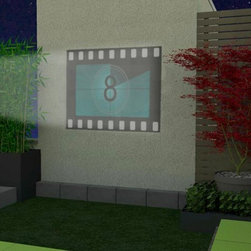
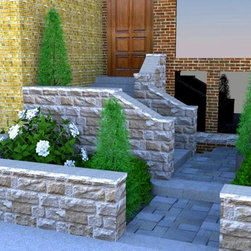
This noble family townhouse had undergone a complete renovation in the 90's, which left none of its original details. It is our ambition to reinterpret the aesthetic of a bygone era while at the same time providing all the conveniences required for an active and modern family. The street facade will be restored to its classic splendor, while the garden side will be completely remodeled using glass and steel to allow for more light and to incorporate a contemporary look & feel. We will also take advantage of a strategecally rethink of the green spaces, thus extending the living environment into the outdoors on all levels. The addition of a fifth floor gym gives us the opportunity to capitalize on the usable outdoor green space of the roof level, which will include a small amphitheater and a feature wall for projecting movies. As part of the strategic space planning and design, all the family's needs will be accommodated, including 7 bathrooms, 2 kitchens, separate dressing rooms and walk-in closets for all family members.
Country: United States
Others who worked on this project: Christian Duvernois Landscape/Studio