
Westlake
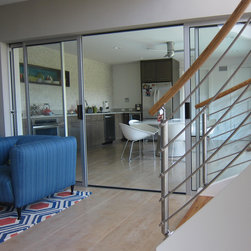
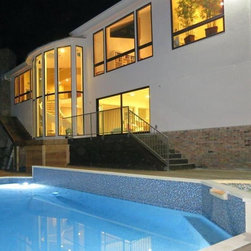
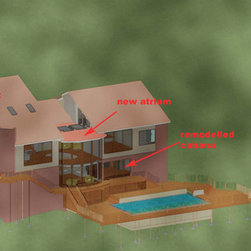
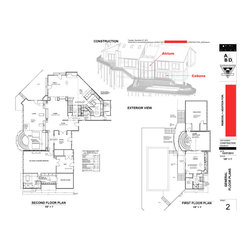
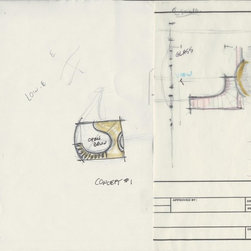
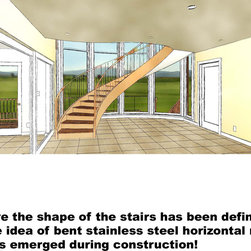
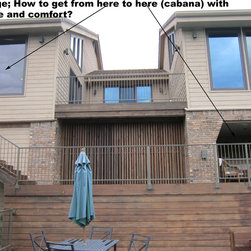
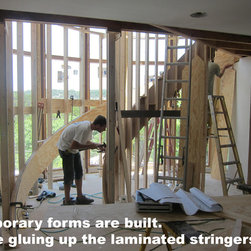
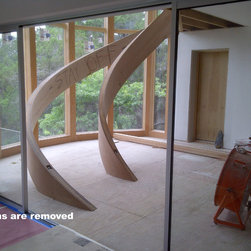
The project seemed simple enough. The family had a pool and an unconditioned cabana on the ground level (First Floor). Their living space was on the Second Floor. They also had a deck between the two spaces. They wanted to be able to access the cabana without a trek around the house and wanted to enjoy a remodeled, conditioned, cabana. The solution seemed relatively clear; put an addition (We call it the atrium) with a stair connecting the spaces. As in most remodels/ additions there were significant challenges.
1. In order to have acceptable headroom on the First floor we needed to excavate under the deck.
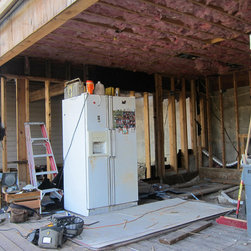
2. The site is severely sloped. The family would live in the house during the remodel so we needed to access the site, not from the front door, but around the house down a steep hill. After a week of demolition (of the deck, the cabana and of our knees!) we realized that we would need a ramp to bring materials in and debris out. So we built it! THE RAMP!!
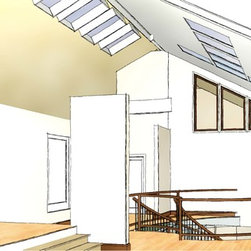
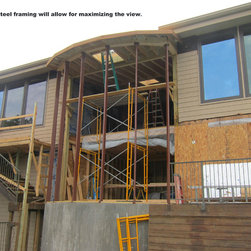
3. The view and the quality of light were spectacular. Maintaining those was a high priority.We used steel framing to maximize the glass areas.
4. The clay tiles on the original house were imported from France and no longer available in the U.S. Our first inclination was to bring the addition roof above the existing roofs but matching the existing tile proved prohibitive so we created a low sloped roof under the existing roofs. We then had the challenge of a low plate line at the exterior wall. Creative design, framing and the use of steel allowed us to meet that challenge.
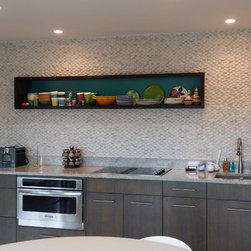
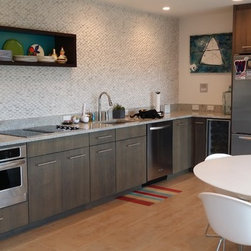
The design priorities were to create an ‘elegant’ and comfortable space and to connect the spaces seamlessly. We think we succeeded.
1. In order to have acceptable headroom on the First floor we needed to excavate under the deck.
2. The site is severely sloped. The family would live in the house during the remodel so we needed to access the site, not from the front door, but around the house down a steep hill. After a week of demolition (of the deck, the cabana and of our knees!) we realized that we would need a ramp to bring materials in and debris out. So we built it! THE RAMP!!
3. The view and the quality of light were spectacular. Maintaining those was a high priority.We used steel framing to maximize the glass areas.
4. The clay tiles on the original house were imported from France and no longer available in the U.S. Our first inclination was to bring the addition roof above the existing roofs but matching the existing tile proved prohibitive so we created a low sloped roof under the existing roofs. We then had the challenge of a low plate line at the exterior wall. Creative design, framing and the use of steel allowed us to meet that challenge.
The design priorities were to create an ‘elegant’ and comfortable space and to connect the spaces seamlessly. We think we succeeded.
Country: United States
Others who worked on this project: Alpha Granite