
Weynway Crt.
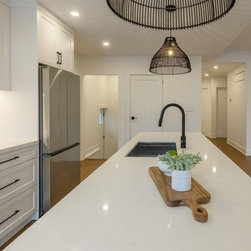
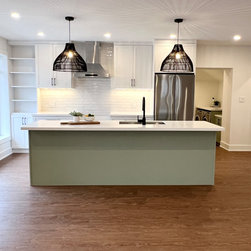
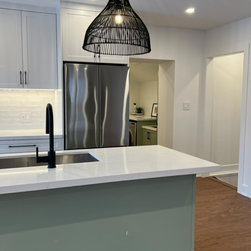
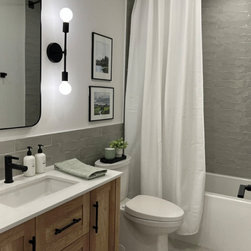
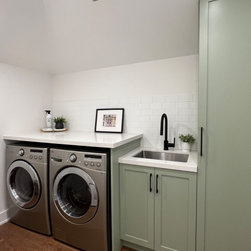
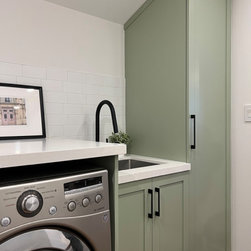
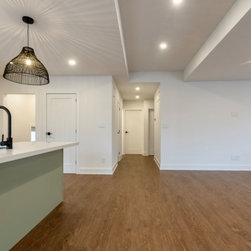
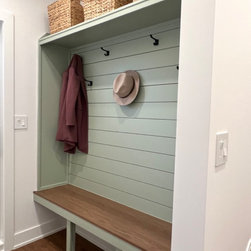
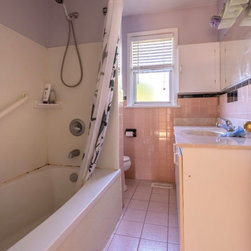
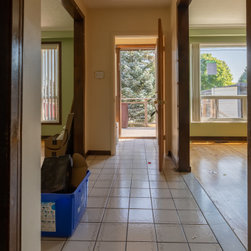
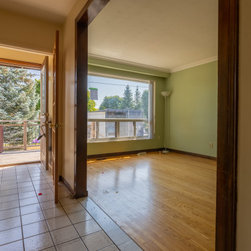
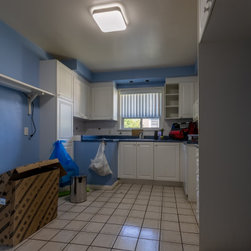
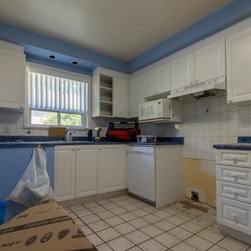
At Project Weynway we helped our clients improve the flow and functionality of their outdated 1970's bungalow through a redesign of the main floor and basement. On the main floor, by relocating the basement stairs, side entry door, bathroom and kitchen we were able to create an open plan living/kitchen space with easier access to the backyard. The existing attached garage was also converted into a mudroom and laundry room. We created a separate side entrance for the mudroom and leveraged the ceiling height by creating a raised laundry space that is directly off the new kitchen for easy access. A small but functional storage area was kept in the front part of the garage.
Country: Canada