
'whalebones'
'whalebones'
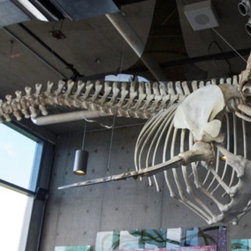
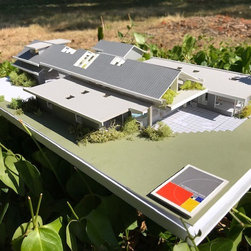
The name of this waterfront house evolved into ‘whalebones’ … not a metaphor I started with but one which evolved with solving the constraints of the site and the owner’s desire to create courtyards and interchangeable interior spaces.
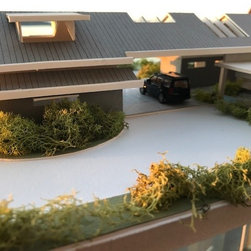
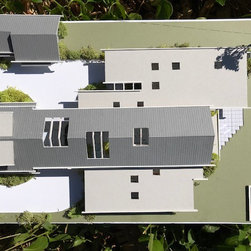
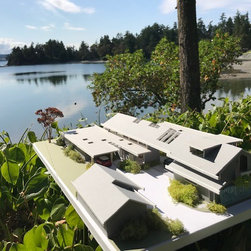
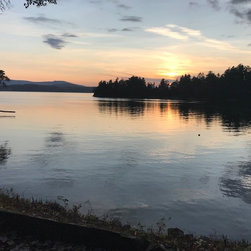
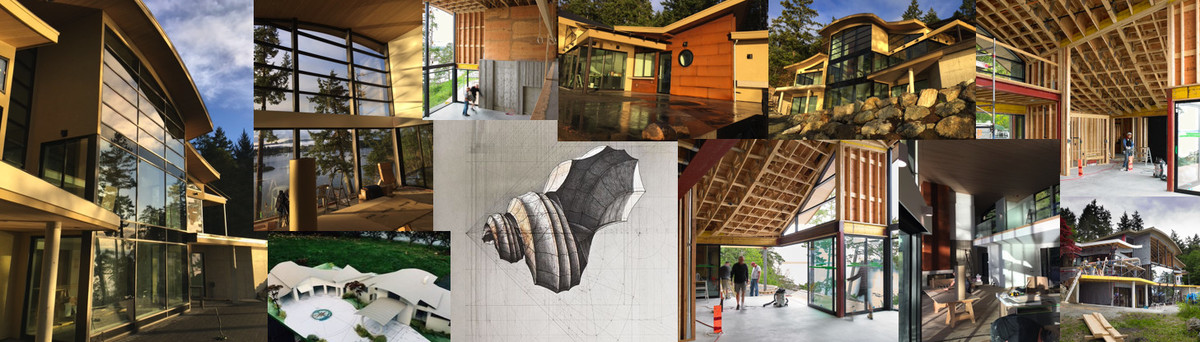
The shoreline on the west side of our peninsula is worn into sandstone, white shell beaches and rugged arbutus and cedar trees rising up out of the rocks and crevices … given this, it was natural that the house be conceived of the land and water. The strong east west axis formed a central spine as the 'vertebrae of a whale' or backbone with beams at 1.2m on centre perpendicular to the shore. The lower structure flanking the central spine represents the quiet zones of the home (sleeping areas). Upon entering the site there is a fountain water feature to breakdown the verticality of the garage with a studio suite above. This rafter structure extends beyond garage structure to a 5.0m high overhead porte-cochere inviting the guests into the heart of the main entertainment zones of the home. The centrally located kitchen is essentially the heart' of the home. The airy organization of the interior gallery spaces and multiple courtyards along with vaulted roofs renders more impression of the Whalebones metaphor and flows through uninhibited circulation of an open plan interspersed with 'salt-air'.
design - Daniel Boot StudioDB3 2019
The name of this waterfront house evolved into ‘whalebones’ … not a metaphor I started with but one which evolved with solving the constraints of the site and the owner’s desire to create courtyards and interchangeable interior spaces.
The shoreline on the west side of our peninsula is worn into sandstone, white shell beaches and rugged arbutus and cedar trees rising up out of the rocks and crevices … given this, it was natural that the house be conceived of the land and water. The strong east west axis formed a central spine as the 'vertebrae of a whale' or backbone with beams at 1.2m on centre perpendicular to the shore. The lower structure flanking the central spine represents the quiet zones of the home (sleeping areas). Upon entering the site there is a fountain water feature to breakdown the verticality of the garage with a studio suite above. This rafter structure extends beyond garage structure to a 5.0m high overhead porte-cochere inviting the guests into the heart of the main entertainment zones of the home. The centrally located kitchen is essentially the heart' of the home. The airy organization of the interior gallery spaces and multiple courtyards along with vaulted roofs renders more impression of the Whalebones metaphor and flows through uninhibited circulation of an open plan interspersed with 'salt-air'.
design - Daniel Boot StudioDB3 2019
Project Year: 2019
Country: Canada